


When a Thailand factory procures inspection equipment, comparing camera resolution, gauge repeatability and cycle time is not enough. Teams often reach acceptance and discover that the machine measures but the decision does not match the customer rule, the result seen in Japan cannot be reproduced on the Thai line, or the data exists but cannot support an audit. A workable purchase specification must connect the measurand and the conformity decision, calibration scope, measurement uncertainty, false-accept and false-reject loss, model change, FAT/SAT and data retention. This guide gives owners of a Thailand automated inspection project a practical framework from a 90-day proof of concept to an auditable RFP.
The short answer: buy a decision system, not only a machine
A machine-centric specification naturally focuses on pixels, sensor resolution, conveyor speed and footprint. Production quality, however, is determined by a larger system: part presentation, fixture, lighting, environment, recipe, master, decision logic, operator action, calibration, upstream and downstream systems, and maintenance.
Agree these ten items before comparing vendors:
- What is measured, what is detected and what is judged?
- Will the system retain raw values, or only PASS/FAIL?
- What are the relative consequences of a false accept and a false reject?
- How will tolerance, uncertainty and the decision boundary interact?
- Which parts, operators, fixtures, recipes and environments are included in MSA?
- What calibration items, ranges and accredited scope must be demonstrated?
- Who certifies, stores, verifies and retires golden samples?
- What FAT and SAT data will be collected, and who approves acceptance?
- What must be revalidated after a model, fixture or software change?
- How are images, readings, recipes, actions, alarms and re-inspection traced?
Turning these questions into contractual evidence makes the division of responsibility visible. Adjectives such as “high accuracy” or “excellent detection” cannot do that.
Separate the measurand, the detection target and the decision
Ambiguity begins with a requirement such as “inspect the hole position.” It may mean measuring the hole-center coordinates, detecting whether a hole exists, or deciding conformity against a drawing tolerance. Those are different functions.
| Layer | Example | Output | Acceptance evidence |
|---|---|---|---|
| MEASURE | Dimension, roughness, color difference, torque, weight | Value and unit | Resolution, bias, repeatability, environment, calibration |
| DETECT | Scratch, missing component, contaminant, orientation, marking | Location, class, score | Defect definition, boundary samples, lighting, reproducibility |
| DECIDE | Conforming/nonconforming, release/hold | PASS, HOLD, REJECT | Decision rule, boundary, exception, re-inspection, authority |
| ACT | Divert, stop, quarantine, notify | PLC/MES command | Fail-safe behavior, traceability, recovery, divert confirmation |

Where the device produces a quantitative value, retain the raw value and link it to the decision whenever practical. If only PASS/FAIL remains, a later tolerance change cannot be replayed. For machine vision, link the original image, processed image, defect location, model or recipe version and final disposition. Retention does not have to be unlimited: all images, NG only, risk-based sampling or features only can be selected according to audit needs and storage cost.
The same reading can support different decisions. A customer release decision, process adjustment, equipment alarm and trend warning may require different thresholds and responses. Give each use a separate tag, owner and approval rule instead of reusing a shipping decision for process control.
Compare false accepts and false rejects by loss, not by count alone
One “accuracy” number hides asymmetric failures. A false reject consumes yield and re-inspection labor. A false accept can lead to escape, sorting, return, customer downtime and loss of trust. Their costs are rarely equal.
A transparent first-pass model is:
expected loss = false accepts × loss per false accept + false rejects × loss per false reject + inspection operating cost
The following is an illustrative calculation, not a forecast. Assume 100,000 pieces per month, 10 false accepts at an estimated THB 20,000 each, 300 false rejects at THB 80 each for re-inspection and disposition, and THB 50,000 monthly operating cost. Expected loss is 10×20,000 + 300×80 + 50,000 = THB 274,000/month. If another recipe produces 6 false accepts and 700 false rejects at the same unit costs, the result is 6×20,000 + 700×80 + 50,000 = THB 226,000/month. A small difference in overall accuracy can therefore reverse the business decision.
In a real project, split false-accept loss by critical, functional and cosmetic defects. Split false-reject loss by scrap, repair, re-inspection and line interruption. If monetary values cannot be approved, compare severity and frequency explicitly. Include rare critical defects deliberately rather than letting the natural defect mix make them disappear from the test set.
Verify calibration scope, not the presence of a certificate
“Calibrated by an ISO/IEC 17025 laboratory” is not a complete acceptance statement. Thailand’s TIS 17025-2561 is identical to ISO/IEC 17025:2017 and took effect on 1 October 2018. Yet laboratory accreditation does not automatically mean the required measurand, range and capability are within that laboratory’s accredited scope.
Use the TISI accredited laboratory list to verify the accreditation number and scope, then match:
- quantity or item: length, mass, temperature, electrical quantity, torque and so on;
- actual operating range of the equipment;
- stated capability or uncertainty in relation to product tolerance;
- method, reference standard and traceability chain;
- on-site or laboratory calibration, including fixtures and auxiliary sensors;
- certificate identification against the physical device or gauge;
- difference between calibration conditions and production temperature, position and mounting.

On a multi-element inspection system, calibrating the camera, load cell or master alone does not remove error from fixturing, alignment, transport and calculation. Calibration, MSA and SAT are complementary. Calibration establishes the relationship to a reference; MSA studies variation in use; SAT proves system performance after installation.
Put measurement uncertainty and the decision rule in the RFP
A measurement result has uncertainty. Accepting a displayed value just inside a tolerance without an agreed decision rule can ignore the possibility that the true value is outside. Applying a broad universal guard band, however, may create excessive false rejects. The appropriate rule depends on part criticality, customer requirements, measurement capability and the cost of a wrong decision.
An RFP should ask:
- Is the stated “accuracy” a maximum permissible error, repeatability, resolution or uncertainty?
- Over which range, temperature, vibration, part condition and measuring speed does it apply?
- Which contributors are included in the uncertainty budget?
- Which conformity decision rule applies at the boundary?
- Which document prevails if a customer drawing and internal rule conflict?
- Does a boundary case go to HOLD, receive another measurement, or require authorized release?
If one uncertainty statement cannot cover the entire application, define representative parts, ranges and environments, and state exclusions. Contractual acceptance should name the method, samples, repetitions, calculation and raw-data deliverable rather than relying on “accuracy guaranteed.”
There is no single universal GR&R threshold for inspection equipment
The question “what GR&R percentage passes?” cannot safely be answered without the applicable customer requirement or manual. A study for process improvement is different from a product release decision or a critical characteristic. Percent of tolerance and percent of process variation answer different questions. Categorical and image decisions may also require methods beyond continuous-variable GR&R.
Specify the study design before copying a threshold:
- part numbers, dimensions or defect classes in scope;
- parts spanning the actual process range, plus boundary and critical defects;
- operators, shifts, fixtures, machines, measurement positions and reloading;
- repetitions and randomized order;
- loading or fixture-change factors where operator variation is small;
- short-term repeatability versus reproducibility across days;
- source of the acceptance criterion, customer approver and exception process.
For visual defect classification, the reference label may itself be disputed. Check agreement between experts and have boundary samples resolved by an agreed panel or customer. A repeatable machine cannot compensate for unstable ground truth.
A golden sample is not permanently golden
Golden samples are useful for FAT/SAT, start-up checks, model change and recovery. They can also age: polymer color changes, surfaces are scratched, dimensions move, labels fade and repeated handling contaminates parts. A known-good sample can silently become a boundary sample.
The register should include ID, photographs, part number, defect or certified value, provenance, approver, approval date, storage conditions, use count, re-verification date and retirement trigger. Consider a set containing:
- an unambiguous good part;
- samples just inside and just outside the boundary;
- representative defect categories;
- rare critical defects;
- difficult surfaces, colors, geometries and orientations;
- simulated fixture, loading or transport abnormalities.
Distinguish an offline image replay from a physical trial. Replay can test an algorithm, but it cannot replace SAT evidence for illumination, optics, fixturing, vibration and presentation.
Control product changes beyond a recipe number
Thailand plants frequently add products for localization, customer variants and material changes. Copying a recipe and changing only a threshold can hide changes to lighting, focus, fixture, measurement points, compensation, reject timing and MES master data.
| Change item | Required evidence | Example revalidation |
|---|---|---|
| Part/material | Drawing, approved samples, defect definition | Boundary set and error analysis |
| Fixture/transport | Drawing, datum, sensor location | Repeatability, jam and divert test |
| Camera/light/sensor | Model, setting, layout, calibration | Image/reading comparison and MSA |
| Recipe/threshold | Reason, before/after difference, approval | Offline replay and limited run |
| AI model/software | Version, data scope, release note | Regression and critical-defect set |
| PLC/MES interface | Tags, timing, error handling | Normal, fault and disconnect tests |
Not every change needs a full SAT. Use a documented impact assessment to select the test scope. Protect production recipes with approval, retain rollback, and compare pre-change and post-change outcomes.
What to test during FAT for Thailand automated inspection equipment
Factory Acceptance Testing occurs before shipment, typically at the supplier. Its purpose is to find nonconformities where correction is still easier. Because the final line, environment and interfaces may not be present, FAT approval is not production approval.
Include:
- mechanical, electrical, safety, software, inspection, data and document tests;
- good, bad, boundary, unreadable, double-fed and reversed samples;
- power loss, communication loss, sensor disconnection, low air pressure and full reject bin;
- recipe change, user roles, manual mode and recovery;
- raw value, image, time, recipe version, operator and alarm records;
- PLC, MES, label and traceability-ID mapping;
- punch-list severity, containment, owner and SAT due date;
- raw data, test video, configuration backup, bills of material and drawings.
Run a pre-approved protocol, not a demonstration chosen on the day. Randomize sample order and receive row-level raw data, not only a dashboard total. Log threshold tuning during the test. After tuning, confirm with an independent set rather than reusing the same data that drove the adjustment.
SAT must close the gap created by the installation environment
Site Acceptance Testing proves the system in the Thailand plant. Power quality, grounding, compressed air, ambient light, floor vibration, heat, humidity, dust, line speed, operator practice, upstream material and enterprise integration can all change performance.
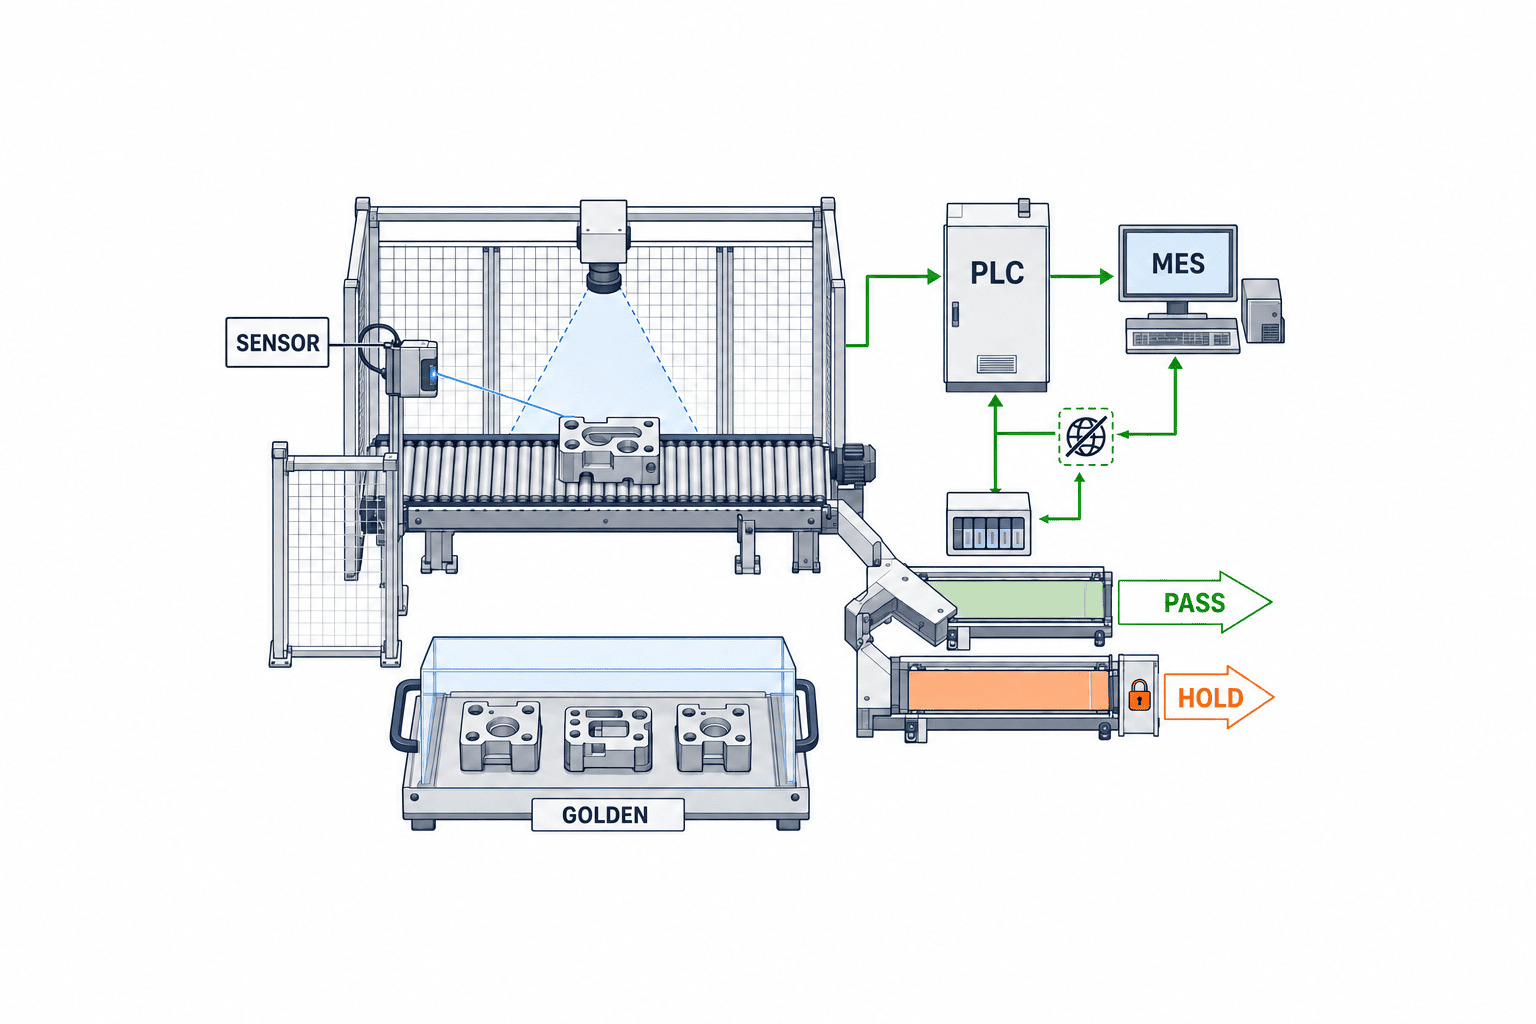
Important SAT items include:
- installation position, level, anchor, service clearance and safety distance;
- site power, grounding, network, time synchronization and backup;
- measurement, transport, divert, jam and recovery at actual line speed;
- false accepts and false rejects on production parts and local material lots;
- reproducibility across shifts, warm-up, start and end of production;
- IDs, results and re-inspection messages to MES/ERP/traceability;
- local buffering during a disconnect and duplicate prevention after recovery;
- operator, maintenance and quality roles and training;
- calibration, master check, daily check and preventive maintenance;
- production-release approver, hold criteria and punch-list closure.
Do not copy FAT results into the SAT report. Explain differences. If performance falls, isolate sample, environment, fixture, transport, time, master data and operation before changing a threshold. A temporary threshold change should not become an undocumented way to pass acceptance.
Design data retention and audit trails before commissioning
A result message to MES may not be enough for a later investigation. Link product or lot ID, equipment ID, timestamp, part number, recipe version, raw measurement or defect data, decision, disposition and operator or automation ID. For re-inspection, retain the first failure and add a parent-child relationship instead of overwriting history.
Consider logging:
- login, role change, recipe creation, approval and deployment;
- threshold, compensation, master, model and software changes;
- manual disposition, forced divert, bypass and alarm acknowledgement;
- calibration, daily check and golden-sample result;
- FAT/SAT, maintenance, component replacement, failure and backup restore;
- image and raw-value retention, deletion and export.
Clock drift makes PLC, inspection PC, MES and camera events hard to correlate. Specify time zone, NTP source, offline behavior and authority to change the clock. If data goes to cloud storage, also define bandwidth, offline buffer, encryption, location, access, retention and deletion.
What recent announcements can—and cannot—tell a buyer
Prevas and Alleima announced on 16 September 2026 an automated visual-inspection pilot for advanced steel tubes. The release says a tube can generate up to 1,000 images, that the pilot was tested in a real production environment, and that AI supports people by directing attention instead of simply replacing them. This is useful evidence for designing a human-review workflow. It does not establish accuracy or ROI for another part or plant.
Hexagon announced on 2 September 2026 that OPTIV S provides about 30% higher machine dynamics and about 15% shorter inspection cycles in initial tests. These are vendor claims and initial-test results, not an independent benchmark. The release associates AI Edge Detection with PC-DMIS 2026.2, while Fast Auto-Focus and AI Illumination are planned for 2027. A buyer should therefore separate delivered functions, required licenses and roadmap functions in the RFP.
Mahr’s 9 September 2026 IMTS announcement includes cobot-integrated measurement and in-line CNC roughness measurement. Moving metrology closer to the process may reduce handling and wait, but acceptance must address chips, coolant, vibration, temperature, master checks and machine downtime. A trade-show announcement is not a universal payback guarantee.
These examples are useful prompts for questions. The purchase decision still needs evidence on the buyer’s parts, takt and environment. For the technology choices behind vision inspection, see our AI visual inspection guide. For the broader line design, see full inspection automation.
Confirm BOI applicability project by project
Thailand BOI’s 2026–2027 automotive automation measure is limited to automotive activities 3.6 and 3.8. The published conditions include a minimum investment of THB 1 million, a general cap of 50% of investment, and a cap of 100% where linkage to Thailand’s domestic automation industry is at least 30%. The Smart and Sustainable Industry page likewise states a THB 1 million minimum, a general 50% cap and a possible 100% cap with at least 30% domestic automation linkage.
These statements must not be presented as a universal grant for every factory or inspection machine. Confirm activity, timing, eligible investment, domestic-linkage definition, treatment of replacement equipment and tax consequences with BOI for the specific project. Align the application and purchase sequence before issuing an order.
The BOI FAQ says quality inspection equipment may be eligible for inclusion in the machinery list when purpose and model/specification are identified. It also describes 30 working days as the prescribed period for an amendment to a general machinery list, while a small uncomplicated list may normally take two to three days. This is FAQ guidance, not a guaranteed approval or lead time.
A 90-day PoC tests operability, not only accuracy
Ninety days is a management framework, not a guaranteed lead time. Part preparation, line access, import, safety review and connectivity can extend it.
Days 0–15: define the problem and loss
- Gather escape, defect, re-inspection and downtime evidence.
- Separate measure, detect, decide and act.
- Confirm defect definitions, boundary samples, customer requirements and calibration scope.
- Approve false-accept and false-reject loss assumptions.
- Separate PoC success from final production acceptance.
Days 16–30: freeze samples and the measurement plan
- Prepare good, bad, boundary, critical and local-lot samples.
- Separate training/tuning data from verification data.
- Define repetitions, randomized order, shifts, operators and fixtures.
- Agree the schema for values, images, time, version and decision.
- Prepare an offline evaluation path where network access is not yet approved.
Days 31–60: run a limited PoC and analyze failures
- Test repeatability and variation across days.
- Report false accepts and false rejects by defect category.
- Keep boundary findings out of the independent confirmation set after tuning.
- Measure effective takt including jam, recapture, manual release and re-inspection.
- Exercise failure, disconnection, clock drift and storage-full recovery.
Days 61–75: convert evidence into the RFP and FAT/SAT protocol
- Turn reproduced conditions into specifications.
- Label untested conditions instead of mixing them with guarantees.
- Define FAT/SAT samples, order, counts, equations and raw-data deliverables.
- Include calibration, maintenance, spares, training, updates and cybersecurity.
- Confirm BOI and import conditions where relevant.
Days 76–90: approve the decision and transition plan
- Compare technical performance, expected loss, total cost and start-up risk.
- Approve open items, owners, due dates and stop criteria.
- Plan design review, FAT, shipping, installation, SAT and production release.
- Name signatories from management, quality, production, maintenance, IT/OT and purchasing.
A valuable PoC discovers conditions that fail. Those findings make the RFP and acceptance protocol stronger.
Questions for an inspection-equipment RFP
Performance and samples
- What are the measurand, defect definition, range, minimum defect and tolerance?
- What method, environment, speed and sample count support each claim?
- How are tuning and acceptance datasets separated?
- Can false accepts and false rejects be reported by category?
- How are boundary and unreadable parts handled?
Calibration, MSA and quality
- What items, accredited scope, range, uncertainty and interval apply?
- How are locally replaced sensors and fixtures verified?
- What study design and customer basis govern GR&R or alternative MSA?
- How are golden samples certified, stored and reverified?
- What is revalidated after a part, material, fixture or software change?
Control, data and audit
- Which tags govern PASS, HOLD, REJECT and confirmed diversion?
- What happens on communication loss, duplicate message, clock drift and full storage?
- Which raw values, images, versions, actions and alarms are retained, and for how long?
- Can re-inspection, manual disposition and bypass be traced without overwriting history?
- Who owns the data, and which API, export and backup formats are provided?
FAT/SAT, support and contract
- What assumptions, samples, test counts, equations and witnesses apply?
- How does punch-list severity affect shipping and release?
- What Thailand support, response, spare parts and remote-access conditions are offered?
- What happens when software, models, licenses, operating systems or parts reach end of support?
- How do retest, correction and payment milestones work if performance is not achieved?
Require evidence names, methods, responsibility and exceptions—not only “compliant.”
Frequently asked questions
What should a Thailand automated inspection project decide first?
Before choosing a machine, define what is measured, detected and decided, the consequences of false accepts and false rejects, and the authority that releases production. Otherwise a promising PoC cannot be converted into acceptance.
Can automated inspection FAT and SAT use the same test?
No. FAT checks specification, faults, data and documents before shipment. SAT repeats relevant evidence in the Thailand plant with the actual line, utilities, operators and interfaces. Use common test cases, then add site-specific risks.
What GR&R percentage should an inspection machine achieve?
There is no universal number independent of customer rules, characteristic criticality, tolerance, process variation, purpose and study design. Agree a criterion with a cited basis. Image and categorical inspection may also need attribute agreement and class-specific error analysis.
Is an ISO 17025 calibration certificate in Thailand sufficient?
Not necessarily. Verify that the accredited scope covers the required quantity, range and capability, and that the certificate identifies the installed item. Use MSA and SAT to evaluate the complete application.
Does AI inspection remove the need for human review?
It depends on risk. Critical defects, boundary cases and periods immediately after model changes may reasonably go to HOLD for authorized review. The Prevas/Alleima announcement likewise describes AI as helping direct human attention. Increase autonomy only when the loss model and evidence support it.
Conclusion: work backward from acceptance evidence
A reliable Thailand inspection-equipment project starts by defining what production-release evidence will be accepted. Separate measurement from decision, retain raw values and versions, verify calibration scope and uncertainty, and design fit-for-purpose MSA. Compare false accepts and false rejects by loss, control golden samples and product changes, and keep FAT and SAT roles distinct. Use the 90-day PoC to discover failure conditions and translate them into an RFP—not to stage an attractive accuracy demonstration.
TOMAS TECH can support measurement-problem definition, PoC planning, RFP preparation, PLC/MES integration and FAT/SAT before a specific machine supplier is selected. If you would like to turn your Thailand line, parts and customer rules into an acceptance plan, please contact us.
References
- Prevas / Alleima, AI-based quality control for advanced steel tubes, 2026-09-16: https://news.cision.com/prevas/r/prevas-and-alleima-develop-ai-based-quality-control-for-advanced-steel-tubes,c4396606
- Hexagon, next-generation OPTIV S, 2026-09-02: https://hexagon.com/company/newsroom/press-releases/2026/hexagon-releases-next-generation-optiv-s
- Mahr, automated metrology and shop-floor inspection at IMTS 2026, 2026-09-09: https://www.mahr.com/en-us/company/media/press-releases/mahr-inc-to-demonstrate-automated-metrology-and-shop-floor-inspection-solutions-at-imts-2026
- Thailand BOI, automotive automation measure 2026–2027: https://www.boi.go.th/th/automation
- Thailand BOI, Smart and Sustainable Industry: https://www.boi.go.th/index.php?language=en&page=smart_sustainable
- Thailand BOI FAQ, quality inspection equipment and machinery list: https://www.boi.go.th/th/faqs-12
- TISI, TIS 17025-2561 / ISO/IEC 17025:2017: https://a.tisi.go.th/t/?n=17025-2561
- TISI, accredited calibration laboratory list: https://appdb.tisi.go.th/tis_devs/tislab/calibrate/clas_e.html


