


Selecting a quick-change fixture is about more than the speed of a swap. In a Thai factory running several variants through one machining or assembly cell, the investment only works if the workpiece datum is restored after every exchange, the wrong fixture cannot be accepted as the right one, and the cell can restart safely after first-piece approval. This guide follows the stationary subplate and removable fixture plate from initial scope through the request for proposal (RFP), factory acceptance test (FAT), and site acceptance test (SAT).
The boundary here is the workholding fixture mounted to a machine table or station. A robot wrist tool changer and an automatic pallet changer have different interfaces and failure modes. For those topics, see our robot tool changer procurement guide and jig design and manufacturing RFQ guide.
1. Define what actually changes
Do not describe the product mix simply as models A, B, and C. List each variant’s dimensions, workpiece datums, loading direction, required tool access, fixture mass, cables and hoses, and exposure to chips, oil, dust, or washdown. Decide whether the change is a small nest on a common plate, the entire fixture plate, or a complete station. Each boundary changes the locating, locking, handling, and safeguarding requirements.
A plate that suits model A may block side access on B. C may need a sensor cable. A single universal fixture can become a forest of adjustments. Separate plates may allow the next variant to be prepared outside the machine. Jergens illustrates this approach with a quick-change kit that uses one plate in the machine while another is loaded outside. That is a product example, not a promised saving at your factory.
Start with a changeover matrix: variant, plate ID, datum, utility connections, workholding, program ID, preparation steps, and inspection method. Put future products in a separate column with an assumed envelope until their drawings are released. This document marks the supplier’s design scope and the factory’s decisions.
2. Scope the complete exchange interface
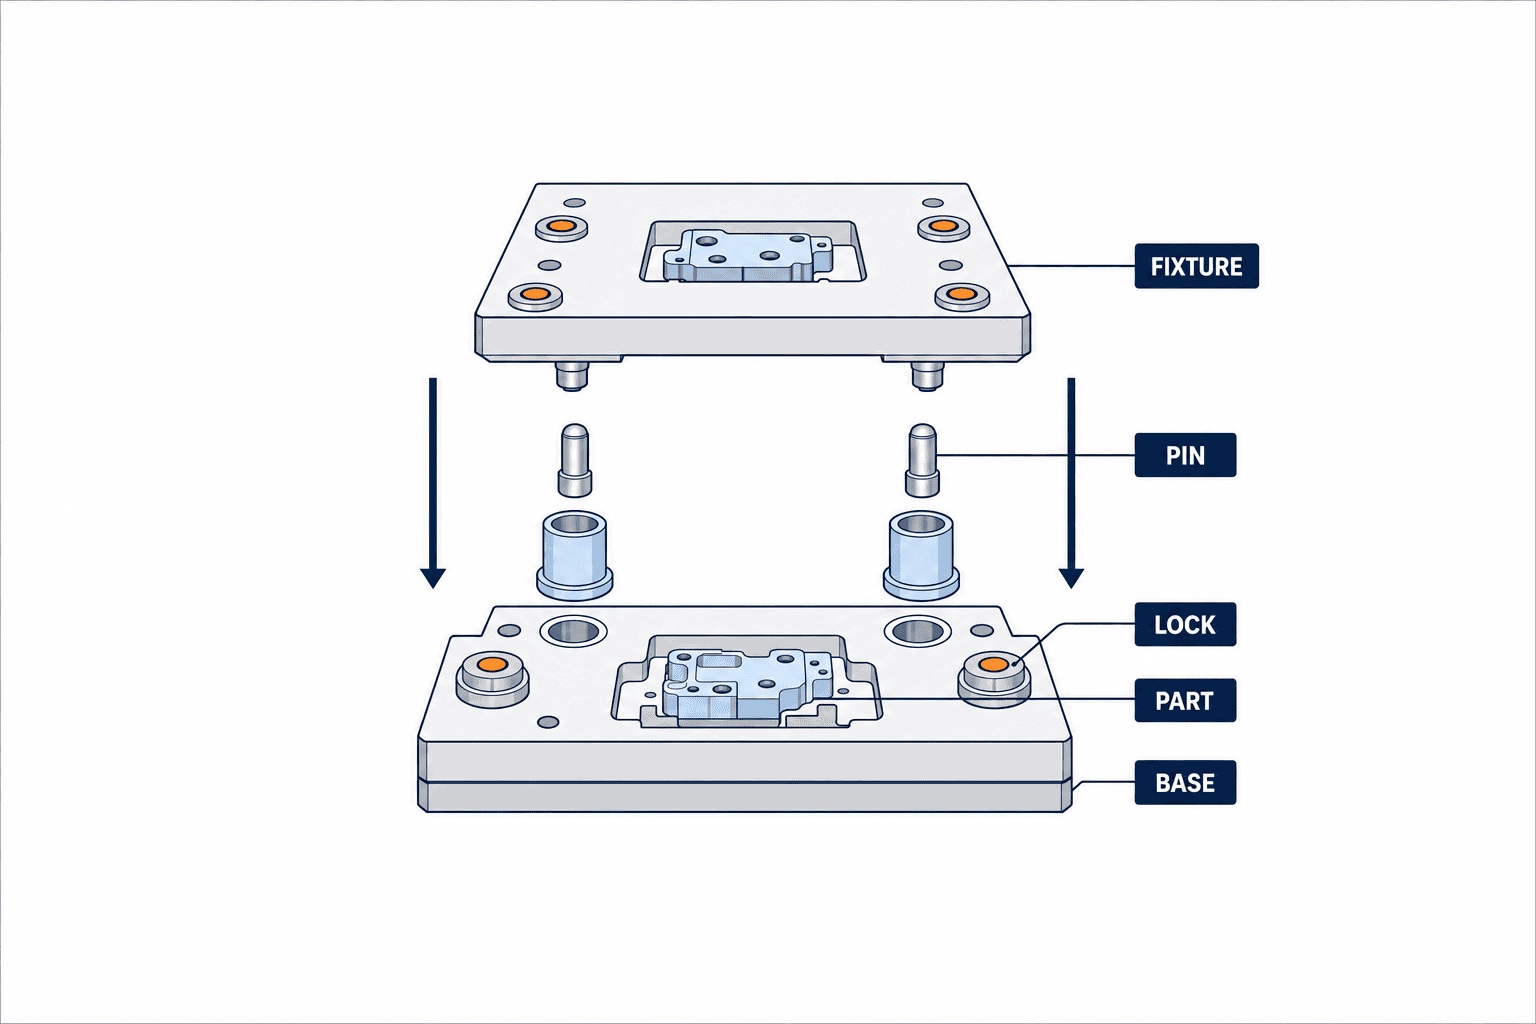
Divide the system into six parts: the subplate fixed to the cell, the variant-specific removable plate, locating and locking elements, workpiece clamps, sensors that verify ID/seating/lock state, and the handling and cleaning procedure. A quote for “quick-change tooling” alone often omits a storage rack, spare bushings, utility connectors, or test workpieces.
Show how the subplate datum relates to the machine or robot coordinate frame. Do not confuse the fixture’s interface datum with the product datum. A base may repeat precisely while an operator places a part differently on each variant plate. Review location, clamping, and workpiece support as separate functions even if the chosen product integrates them.
The unit of acceptance is a cell that makes conforming parts after changeover, not a loose fixture. Include robot paths, camera field of view, cutter clearance, guards, and first-piece inspection. NIST research on flexible production lines notes that product changeovers include tool adjustment and safety and quality checks. Pricing only the seconds needed to unlatch a plate understates the real stopped time.
3. Measure the whole stopped interval before estimating savings
Define the interval from the last good part of the previous variant to stable good production of the next. Record safe access, removal, cleaning, transport, mounting, connection, program selection, dry run, first-piece measurement, approval, and restart. Repeat the measurement for several variant pairs and shifts. Preserve video, timestamps, operators, and workpiece condition. An average hides the cable problem that only appears on model C.
Separate tasks that must happen while the machine is stopped from tasks that can be done outside. The value of an exchange plate may be external preparation, not just faster bolts. It will not save time if there is no preparation bench, no second fixture, or no safe way to move a loaded plate. Ask bidders to demonstrate their proposed changeover on video, including operator movements.
The business case should list assumed time saved, changeovers per period, bottleneck value, plate and rack costs, controls changes, cleaning, and wear parts. Do not count the same minutes as both direct labor reduction and production capacity without proving each benefit. Convert extra capacity into revenue only after checking demand and the true bottleneck. Calculate payback from site data, not a catalog example.
| Item | Baseline evidence | Acceptance method |
|---|---|---|
| Stopped time | Timestamped video by variant pair | Repeat with the same start/end definition |
| Position | Machine datum and part dimensions | Repeated removal/refitting and first-piece inspection |
| Wrong fixture | Can another plate be mounted? | Deliberate mismatch rejection test |
| Holding and collision | Forces and motion path | Max-load and interference checks |
| Safe exchange | Guard, residual energy, reach | Risk assessment and recovery test |
| Maintainability | Cleaning, wear and calibration | On-site demonstration by maintenance staff |
4. Do not select a system on one repeatability number
A supplier’s repeatability figure usually describes the return of one plate to its base under stated conditions. It is not the tolerance of the finished part. Jergens, for example, publishes ±0.013 mm for a Ball Lock fixture plate. That is a claim about that product, not a guarantee for your cell. Subplate mounting, the part nest, clamp deflection, machine temperature, forces, contamination, and measurement uncertainty all contribute to the final result. Catalog figures from different suppliers are not comparable without their test conditions.
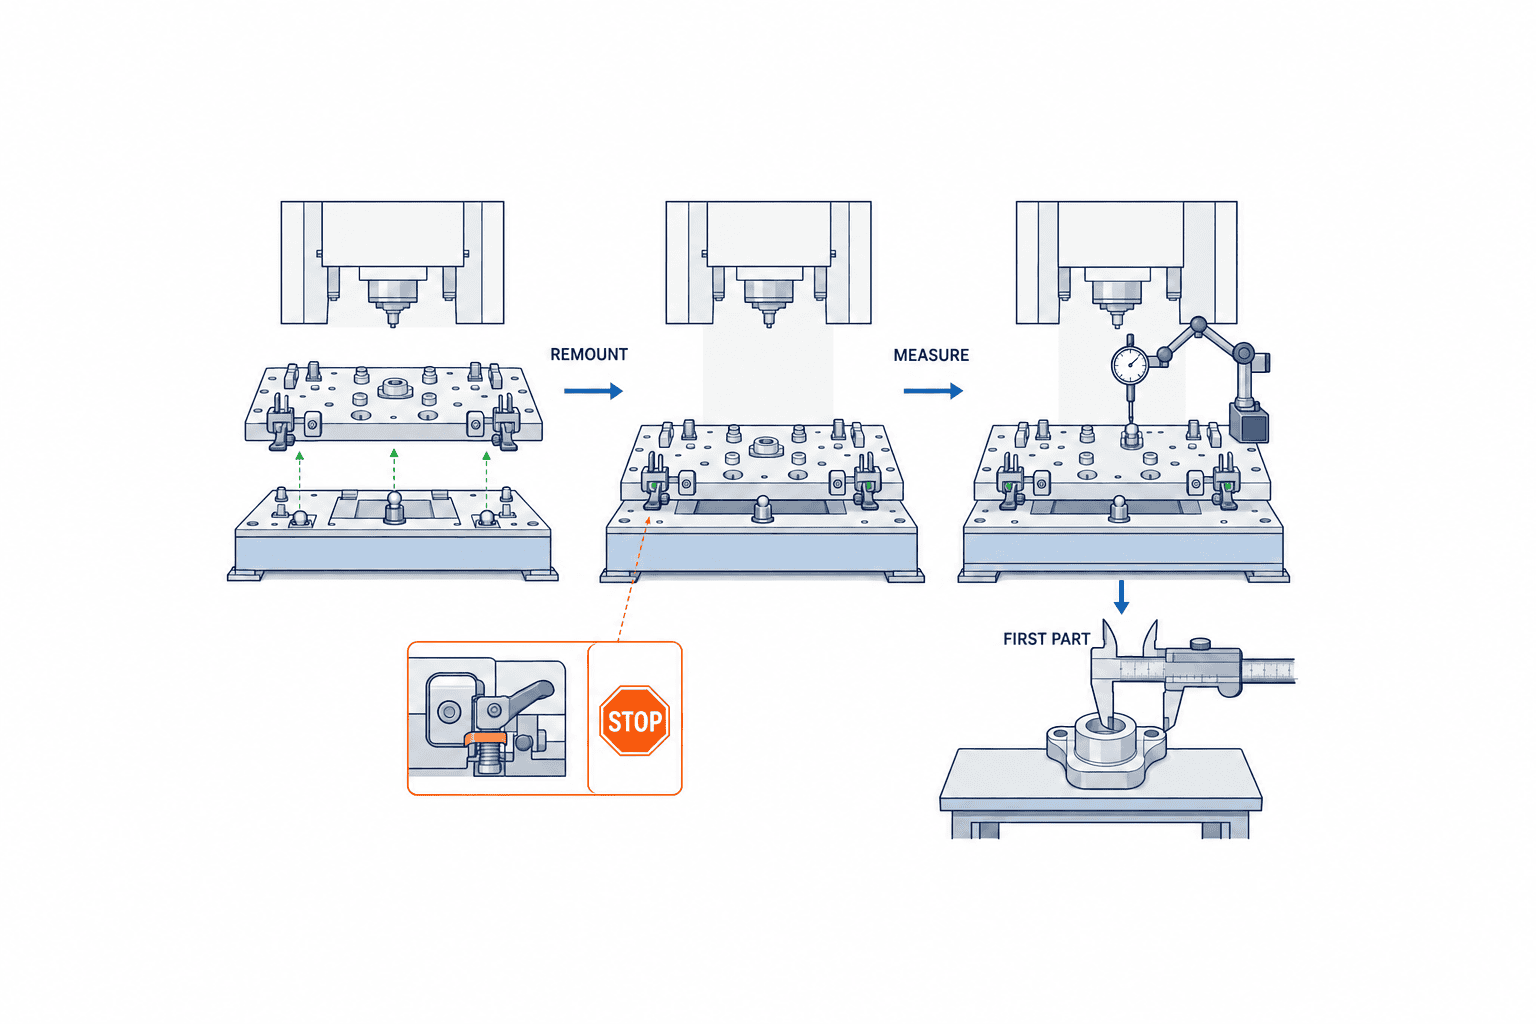
Specify what is removed and refitted, how many times, where it is measured, with which instrument, and under what conditions. A reference ball or inspection pin can expose X/Y/Z and rotational variation; then measure the actual first part after each exchange. Set limits from the product tolerance and the measurement method. Separating interface error from part-loading error speeds fault diagnosis.
Locating pins are not substitutes for clamping, and clamps are not substitutes for location. An integrated mechanism still has to withstand expected forces and wear. Too many clamp points can overconstrain the plate. Chips, oil film, dents, and thermal growth can prevent seating, so face protection and a practical cleaning method belong in the specification.
5. Engineer against the wrong plate and an incomplete lock
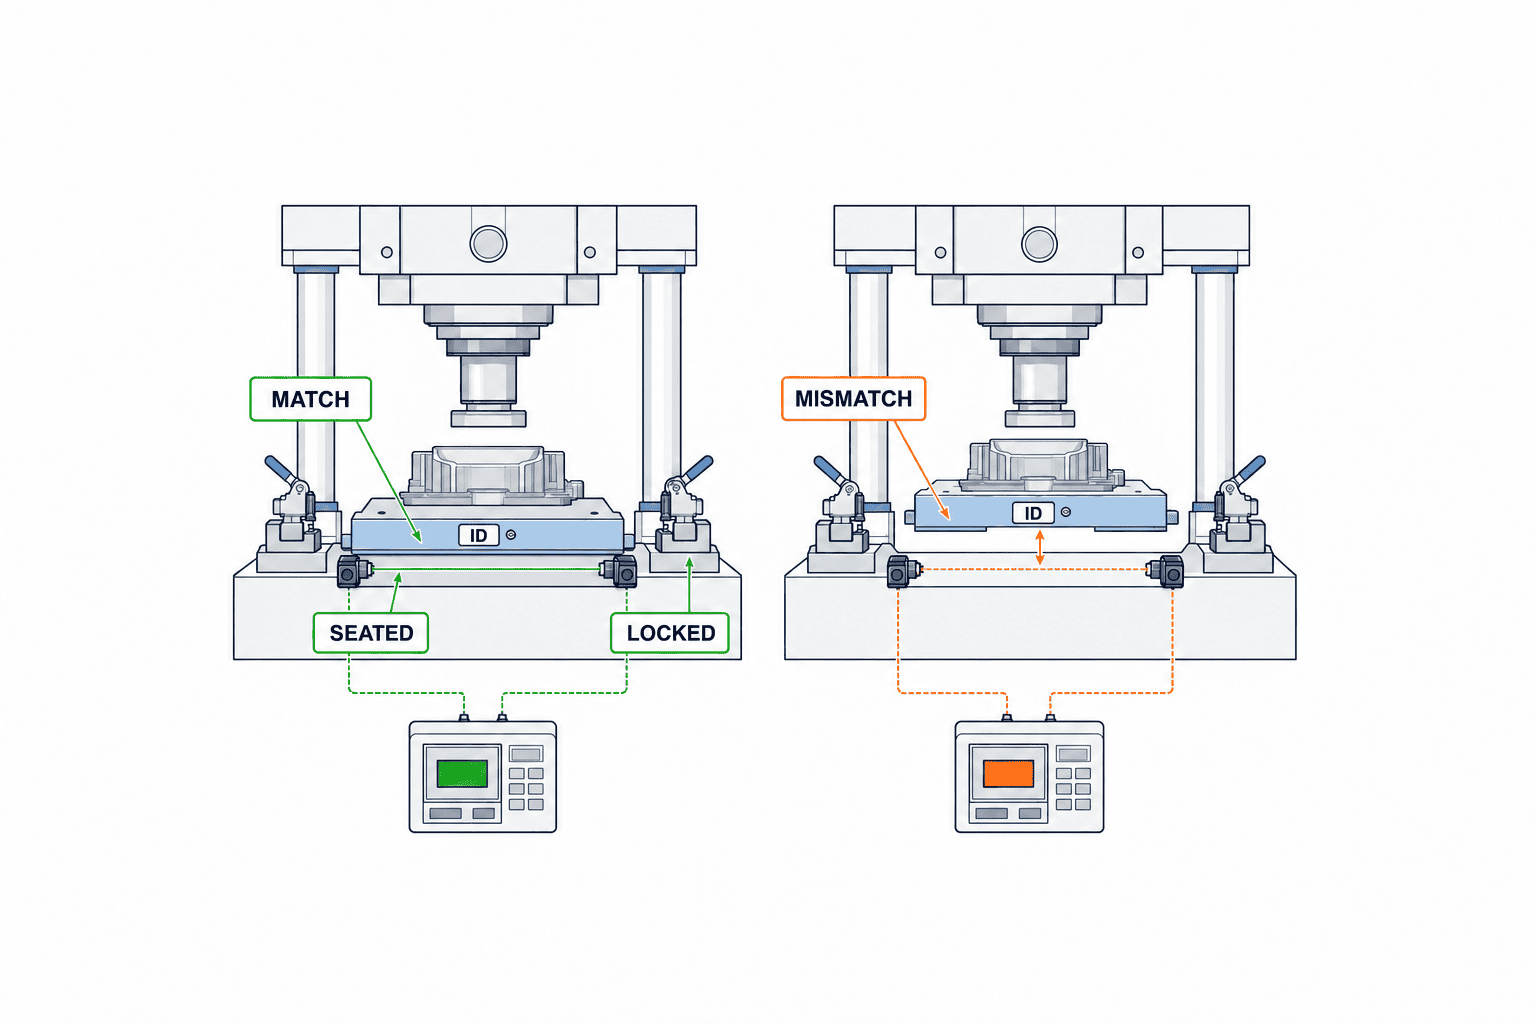
If a wrong variant can physically sit on the base, define what happens when an operator misreads a label. Options include asymmetric keys, different mechanical patterns, an ID read against the permitted production order, and separate seated/locked signals. Use labels and instructions, but do not make memory the only defense against a predictable error.
An ID read alone does not prove that a plate is fully seated. Test a correct ID with a raised plate, a partly locked plate, a broken sensor wire, and a power cycle that could retain an old OK value. The permission to run should evaluate the selected variant, plate ID, seating, lock state, workpiece presence, and relevant guarding in an explicit control sequence. A wrong fixture, lost communications, and an interrupted exchange must not trigger an automatic restart.
OMRON describes quick-change parts combined with automated settings in flexible packaging equipment. A push-button recipe change, however, does not eliminate a physical mix-up. The selected program and the installed plate have to be reconciled at the cell.
6. Design transport, storage, and cleaning
A heavy or off-center plate is not a simple manual change. Check mass, center of gravity, handles, transfer-cart height, direction of travel, floor steps, and rack stability. Protect datum faces in storage. If washing and drying are needed, include that condition in the operating procedure.
Chips or resin dust on the subplate can raise a fixture even when its nominal location is excellent. An air jet may move contamination into another hazard area; an accessible wiping surface may be more reliable. Include spare bushings, seals, clamps, and cables, plus the criteria for their replacement.
If the next variant is prepared off-line, check whether a loaded plate can be assembled and inspected on its rack. Key the rack so a plate cannot be stored upside down. Mark locations and inspect for damage. A system can pass FAT yet fail at SAT because nobody purchased the lifting aid or cart needed to move it safely.
7. Change the acceptance emphasis by cell type
For machining, test holding force, tool path, coolant/chip exposure, and the relation to machine zero. At the maximum approved cutting condition, the plate must stay secure and part dimensions remain acceptable after thermal stabilization. Prevent the wrong work offset or program from being run.
For assembly, test component presentation, the worker’s hand access, tightening force, robot or driver clearance, clamp confirmation, and finished-part removal. A repeatable fixture cannot compensate for wildly variable upstream part presentation. Avoid reducing plate weight at the expense of stiffness under assembly load.
For inspection, pay attention to datum transfer, sensor field of view, lighting, calibration, and master-part checks after a swap. If the same plate moves between production and inspection machines, verify their coordinate relationship with a real part. A nominally common interface does not prove agreement of measurements.
8. Include the exchange task in the safety assessment
Operators enter areas during changeover that are less accessible in automatic operation. Assess electrical and pneumatic isolation, stored pressure, gravity-loaded axes, unexpected restart, pinch points, sharp tools, and cart movement task by task. OSHA’s robotics guidance treats the robot, end effectors, sensors, fixtures, controls, and safeguards as an integrated application requiring risk assessment. ISO 10218-2:2025 addresses integration, commissioning, operation, and maintenance of industrial robot applications and cells. Confirm the exact applicability and local requirements for each installation.
A collaborative robot designation alone does not settle the safeguarding question. Evaluate tool and workpiece hazards, exchange mode, manual teaching, speed, access, and restart for the whole cell. A design that requires operators to bypass a safety circuit for every ordinary swap is unworkable. Update the FAT risk assessment at SAT to reflect the real floor, neighboring machines, and the workers who will use the system.
9. Write the RFP around boundary conditions
Attach a variant list, controlled 2D/3D drawings, tolerances, maximum mass and process forces, installation drawing, current changeover video, utilities, shift pattern, target cycle, safety requirements, and schedule. Agree on one current drawing revision before quoting. Share detailed customer drawings under the appropriate confidentiality arrangement.
Request a comparison of at least a simplified existing-bolt approach, a standardized subplate with manual lock, and automatic lock with ID verification where relevant. Have bidders use the same cost table: initial hardware, cost per future variant, stopped time assumptions, cleaning, consumables, training, and validation. Separate catalog repeatability from a proposed actual-part test.
State whether the supplier must install and align the base, provide plate quantities, racks and carts, sensors and wiring, PLC/HMI changes, backup programs, local-language instructions, training, FAT, and SAT. For a live production machine, agree on shutdown windows and rollback. Define who may design a future plate and how its compatibility will be approved.
10. Compare the life of the interface, not only purchase price
A cheap base can become expensive if every new variant requires machining it again. Compare interface drawings, spare-part availability, ownership of future plate design, and wear-part supply. A proprietary key can prevent a wrong installation yet create a sole-source dependency; ask where standard parts end and custom components begin.
“Exchange in one minute” may include or exclude unloading, cleaning, and first-piece approval. Compare the demonstration conditions with your site and put differences into the quotation assumptions. Require the variant, number of trials, operator count, stopped interval, and variation behind any time claim.
Ask how maintenance would diagnose a lost datum. Can local staff change a pin or bushing, remeasure the base, and restore a program from backup? If the supplier owns these tasks, agree on support response in Thailand and critical spares.
11. FAT must deliberately create faults
Do not validate only the easiest variant. Include the heaviest workpiece, the smallest or most similar shapes, and any variant with a sensor connection. Remove and remount plates repeatedly. Record position variation, lock/seating confirmation, actual-part dimensions, and the full changeover interval. Agree on repetition counts and limits before the test.
Create safe simulated negative cases: wrong plate, partial lock, contamination on a locating face, broken sensor connection, power return, and emergency stop mid-exchange. The expected result is not merely “no movement.” The HMI must show a useful cause, and the operator must recover without unsafe improvisation. A stale OK signal after a disconnected sensor is a failure.
Record drawing and software versions, test part IDs, measuring instruments, results, open items, correction deadlines, and retest criteria. A video helps, but it does not replace measured results and signed acceptance evidence.
12. SAT must reflect real factory variation
At the installation site, use actual variants, operators, utilities, temperatures, chips, loads, and adjacent traffic. One successful initial cycle is not enough. Run back-and-forth changes and record first-piece rejects, adjustments, alarms, and stable-production time. Agree in advance on provisional operation and payment treatment if criteria are missed.
Train operators on normal swaps, contamination checks, partial-lock and ID alarms, safe handling, and escalation for position drift. Prepare instructions in the language people actually use. Train maintenance personnel on the measurements needed after replacing wear parts.
Hand over the changeover matrix, drawings and CAD, datums, PLC/HMI programs, backups, parts list, maintenance schedule, FAT/SAT records, risk assessment, and open issues. Future variants should begin from this controlled package, not a verbal promise that “the base is flexible.”
13. Track three different times after commissioning
Measure physical exchange time, time to first approved part, and time from planned change to stable production separately. A fast swap that causes prolonged first-piece correction has limited delivery benefit. Record changes by variant, ID/seating/lock alarms, first-piece rechecks, cleaning, and wear-part changes. Investigate whether an alarm detected a real fault or stems from a poor sensor installation; raw alarm counts alone can create pressure to bypass detection.
For every new variant, revisit the changeover matrix. Mechanical fit is only a starting point. Recheck force, tool access, safety clearance, identity, first-piece measurement, and storage space. Keep the change and re-acceptance record so future quality differences can be traced.
14. Five common purchasing mistakes
- Buying a catalog repeatability figure. Add a measurement plan covering the real workpiece datum and final quality.
- Making latch speed the sole KPI. Include first-piece approval and stable output; do not merely move labor off the machine.
- Using color labels as the only identification. Add mechanical keying and verified ID/seating/lock states according to the risk.
- Leaving handling out of scope. Include the cart, rack, grip points, datum protection, and spares from the first quotation.
- Testing one good cycle at FAT. Use repeated variant changes and safe fault simulations, then record dimensions and recovery steps.
Pre-order checklist on one page
Before approving the specification, bring production, maintenance, quality, safety, and purchasing to the same drawing. Production confirms the exchange sequence and staffing. Maintenance checks access and spare parts. Quality sets the part datum and first-piece decision. Safety reviews exchange mode and recovery. Purchasing confirms the price and lead time of future plates. A performance table alone is a weak basis for approval if one of these owners has not signed off. Discovering after delivery that the fixture works but inspection is impossible, or that the guard must be removed at every swap, costs both money and launch time.
The checklist should state included and excluded variants, the controlled base-interface drawing, plate quantities, maximum workpiece and fixture mass, hazards, measuring points, limits, repetition counts, operating languages, and handling aids. An undecided item needs an owner and due date rather than a blank. Ask bidders to show which requirement a proposed alternative satisfies or changes. A lower price with a weaker acceptance condition is not an equivalent bid.
During the site survey, record aisle width, rack location, cleaning supplies, utility connections, and shift handover with photos and measurements. A cart that clears the layout drawing may still hit a neighboring machine. For a retrofit, include the production transfer plan during installation and the way to restore the old fixture if early production fails. These are conditions for a controlled launch, not incidental details.
Turn acceptance criteria into an executable shop-floor test
Do not end the acceptance specification with “meet repeatability.” Write an instruction that a technician can perform. Confirm the mounted subplate and machine datum; fit a clean exchange plate in its prescribed orientation. Record lock and seating signals, then measure a reference pin or ball. Remove the plate, install another variant, and return to the original. This back-and-forth sequence exposes storage and handling effects that a simple removal and refit may miss. State the order, repetition count, measuring instrument resolution, temperature conditions, and pass/fail rule on the test sheet.
For the first part, inspect the critical product dimensions and signs of clamp marks or damage, not merely the fixture’s locating value. If there are downstream processes, follow fit and inspection results there too. Record who measured, instrument ID, drawing revision, workpiece lot, program ID, and the individual fixture plate ID. If the result fails, the sheet should say whether to recheck the interface, part seating, machine setting, or measuring method. This prevents an unresolved dispute at site acceptance.
Do not test only under perfectly clean conditions. Simulate contamination safely while stopped, and check that it is detected and cannot report a completed lock. Restore the normal cleaning state and remeasure to verify recovery. When production, quality, and maintenance representatives enter results on one sheet, the same evidence can guide later routine inspections.
15. Quick-change fixture selection FAQ
What determines the cost of a quick-change fixture system?
The base modification, number of variant plates, locating and locking mechanism, loads, sensing, PLC/HMI work, carts and racks, and FAT/SAT scope. Ask for separate initial and incremental variant costs. An unsupported market average is less useful than comparable whole-life bids.
Is the supplier’s repeatability number enough?
No. It is a product/interface result under a stated test, while the finished part also depends on base installation, nesting, clamping, temperature, and measurement. Specify both repeated removal/refitting and real first-piece inspection.
Should the exchange be manual or automatic?
Compare frequency, plate mass, safety, stopped-equipment value, future variants, and maintenance. A well-designed manual system with off-line preparation may be sufficient. An automatic lock adds sensors, fault recovery, and maintenance obligations.
Does every new variant require another SAT?
Set the scope of reassessment from the actual change. A new plate may alter load, path, workholding, sensors, or guarding even if it fits the same base. Repeating every test is not always necessary, but record what changed and what was checked.
Does this approach apply to a robot cell?
Yes, when the exchange boundary is its stationary workholding station. Include robot path, tool interference, guards, and restart in the cell-level assessment. Treat a wrist-mounted tool changer as a separate procurement decision.
Conclusion
A quick-change fixture is a repeatable and safe interface for making good parts across variants. Start from a variant-by-variant changeover matrix and a measured stopped interval. Specify location, holding, identification, cleaning, and handling together. Compare future-variant and maintenance costs, then verify repeated exchanges and safe recovery in FAT and SAT.
If your Thai factory is still choosing an exchange method or planning a retrofit, you can discuss the variant list, current changeover video, drawings, and quality or downtime evidence with TOMAS TECH. We can help define the interface and acceptance evidence before an equipment order.
Sources
- NIST, Flexible Lines with Setups — tool adjustment and safety/quality checks during changeover.
- Jergens, Ball Lock Mounting System Overview — example locating/locking interface; its numbers are product-specific.
- Jergens, Ball Lock Quick Change Kits — example of off-machine preparation on a second plate.
- OMRON, Reduce Change-Over Time — quick-change components combined with controls.
- OSHA, Industrial Robot Safety Technical Manual — integrated application risk assessment.
- ISO, ISO 10218-2:2025 — scope of industrial robot cell integration and operation.


