


AI quality management projects often start with the wrong question: “What is the model accuracy?” A factory does not create quality merely by adding a classifier. It must define defects, maintain trustworthy measurement, decide when people must intervene, contain suspect product, verify causes and corrective actions, and keep performance under control after conditions change. This guide shows Thailand manufacturers how to turn manufacturing data analysis into a closed-loop system and a conversion-oriented 90-day PoC, RFP and acceptance plan—without promising unsupported savings.
AI quality management is a closed loop, not a model contest
The work does not end when a camera returns OK or NG. A usable quality loop has eight linked stages:
- Define: translate drawings, customer requirements, boundary samples and inspection standards into defect definitions.
- Measure: acquire traceable images, signals, dimensions and operator input.
- Infer: let anomaly detection AI or a classifier produce a score, candidate defect and evidence.
- Decide: make an authorized automatic or human decision—accept, reject or hold.
- Contain: identify and isolate the affected unit, lot, WIP and possible shipment population.
- Analyze: test root-cause hypotheses against machine, material, method, people and environment.
- Correct and verify: implement action, then check recurrence and unintended effects.
- Control change: approve and re-evaluate product, equipment, lighting, material, label, threshold and model changes.
NIST’s 2026 AI/ML roadmap for smart manufacturing identifies industrial-data complexity, data management, heterogeneous sensing/control integration and trustworthy, explainable, reliable operation as deployment challenges. Those are system responsibilities, not merely data-science tasks.
Separate quality control from process-improvement AI
This article addresses quality decisions, defect escape, root-cause evidence and acceptance governance. Bottleneck analysis, cycle time and utilization visualization answer a different management question. A quality project should not use utilization as its primary success measure if doing so encourages faster release of uncertain product.
For vision projects, the operating ideas in our factory AI safety-camera guide can help with imaging boundaries, exception handling and field deployment. Safety monitoring and product inspection still need separate labels, loss models, retention rules and acceptance criteria.
Put defect-escape and false-reject costs before “accuracy”
A missed defect becomes a potential escape. A good product incorrectly stopped becomes a false reject. Overall accuracy hides the difference. In a hypothetical illustration, if 990 of 1,000 parts are good, a system that calls every part good is 99% accurate but lets all ten defects escape. These numbers are explanatory only, not an industry benchmark.
| AI decision | Actually good | Actually defective | Quality meaning |
|---|---|---|---|
| Pass | correct release | potential escape | customer, sorting, return and trust risk |
| Reject | false reject | correct detection | scrap, reinspection, stop and workload |
| Hold | human review | human review | safety valve requiring capacity and ageing control |
Write the loss function into procurement
An illustrative decision equation is:
evaluation loss = escapes × approved escape loss + false rejects × recheck/scrap loss + holds × review effort
Each factory must approve the contents: customer-line interruption, sorting, emergency transport, warranty, scrap, reinspection or delay. Safety, regulatory and critical characteristics should not be traded away by money alone; make them hard gates. The RFP must say who approves losses, which decisions can never auto-pass, and how thresholds are changed—not simply ask the vendor to “optimize accuracy.”
Create a manufacturing-data contract before analysis
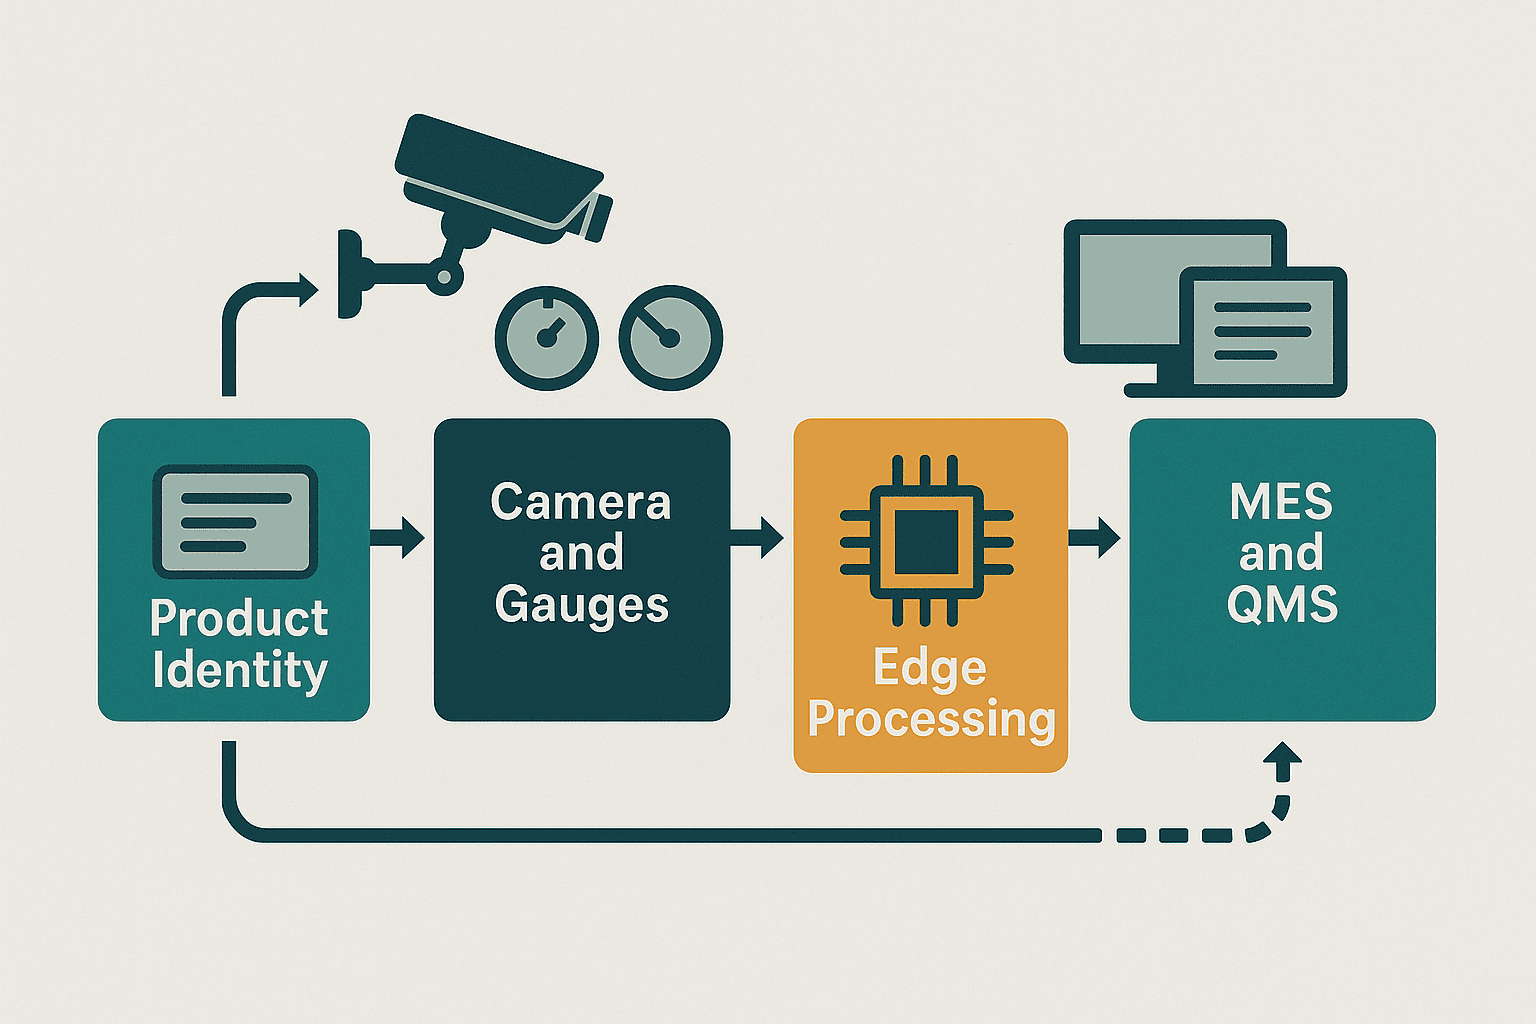
Manufacturing data analysis fails when identical field names mean different things across MES, QMS, equipment and spreadsheets. Freeze a data contract for part number, revision, process, machine, cavity, fixture, material lot, operator, shift, defect, rework and final disposition.
| Field | Required definition | Acceptance evidence |
|---|---|---|
| Identity | serial, lot, parent-child, split/merge | trace test from material to shipment |
| Time | event/acquisition time, ICT/UTC, clock source | ordered reconstruction across systems |
| Product | part, drawing revision, customer rule, process revision | query before/after revision without mixing |
| Equipment | line, machine, fixture, cavity, recipe | defect stratification by condition |
| Material | supplier, lot and incoming result | affected-population trace |
| Decision | score, threshold, AI result, final result, person/reason | replay of automated and human decisions |
| Label | defect class, definition revision, boundary sample | label-change and retraining history |
| Raw evidence | original image/waveform, preprocessing, device setting | repeatable re-evaluation |
Root-cause analysis AI proposes hypotheses; it does not prove them
AI can rank associations—a material lot appearing with scratches, or machine temperature moving with dimensional error. Correlation can also reflect product mix, measurement drift, shift, reinspection rules or a simultaneous process change. Confirm a cause through time order, physical plausibility, reproduction, performance across lots/shifts and post-action verification. Keep the workflow states “hypothesis,” “under test” and “confirmed” distinct.
Our factory daily-report AI automation guide can help structure operational evidence. A summarized daily report, however, is not automatically an approved quality record; approval, retention and traceability requirements remain separate.
Build a golden set stratified by shift, product and defect
A golden set is the approved, frozen evidence used for acceptance and regression tests. A random split alone can leak near-identical consecutive images or parts from the same lot into both training and evaluation.
Split according to the leakage risk:
- keep images of the same part or cycle together;
- split by material lot if lot characteristics dominate;
- preserve fixture/cavity groups when they create distinct patterns;
- use a later period if season, humidity, lighting or wear can shift inputs;
- hold out part numbers when the claimed use case requires generalization.
Report performance by part number, defect class, severity, line, machine, shift, supplier/material lot, image condition and operating language—not only as one total. ISO/IEC TR 42106:2026’s public abstract describes differentiated benchmarking of AI-system quality characteristics according to complexity and context of use. The practical lesson is contextual acceptance, not a universal score.
Measure label quality too
If experienced inspectors disagree on a boundary sample, AI will learn that ambiguity. Record multi-rater agreement, the adjudicator, reason, “cannot judge” class and label-definition revision. Separate model error from unclear specification.
Augmentation and synthetic defect images can support development, but they cannot replace independent evaluation on real parts. Record generation conditions, use in training and controls preventing synthetic samples from entering the final golden set.
Keep MSA and traceability inside the AI scope
Retraining cannot repair an unstable measurement system. For dimensions, control calibration, resolution, repeatability, reproducibility, fixture and temperature. For images, treat lighting, focus, exposure, field of view, background, lens contamination, orientation and camera replacement as measurement-system factors.
Quality owners must select MSA methods and acceptance rules according to the characteristic, technology and customer requirement. Attach the current MSA plan—samples, operators, repetitions, environment and deviation action—to the RFP instead of relying on a generic vendor promise.
NIST’s AIMS project combines integrated metrology, physics-based models and AI, with periodic verification and model updates. This supports a practical architecture: measurement traceability, physical plausibility and model uncertainty belong in the same operating system.
Trace these versions for every decision:
- drawing, customer requirement and inspection standard;
- defect definition, boundary sample and label dictionary;
- sensor/camera, lighting, lens, gauge and calibration state;
- extraction query, preprocessing, features and training-data snapshot;
- model, threshold, business rule, software and edge configuration;
- final human decision, override reason, containment and corrective action.
Reconstructing this combination is often more valuable during an audit than a generic explanation of the algorithm.
Human override is a controlled feature, not a failure
If intervention is treated as an automation failure, ambiguous product is forced into Pass or Reject. Design three routes—automatic pass, automatic reject and human hold—and authorize them by severity, model confidence and process condition.
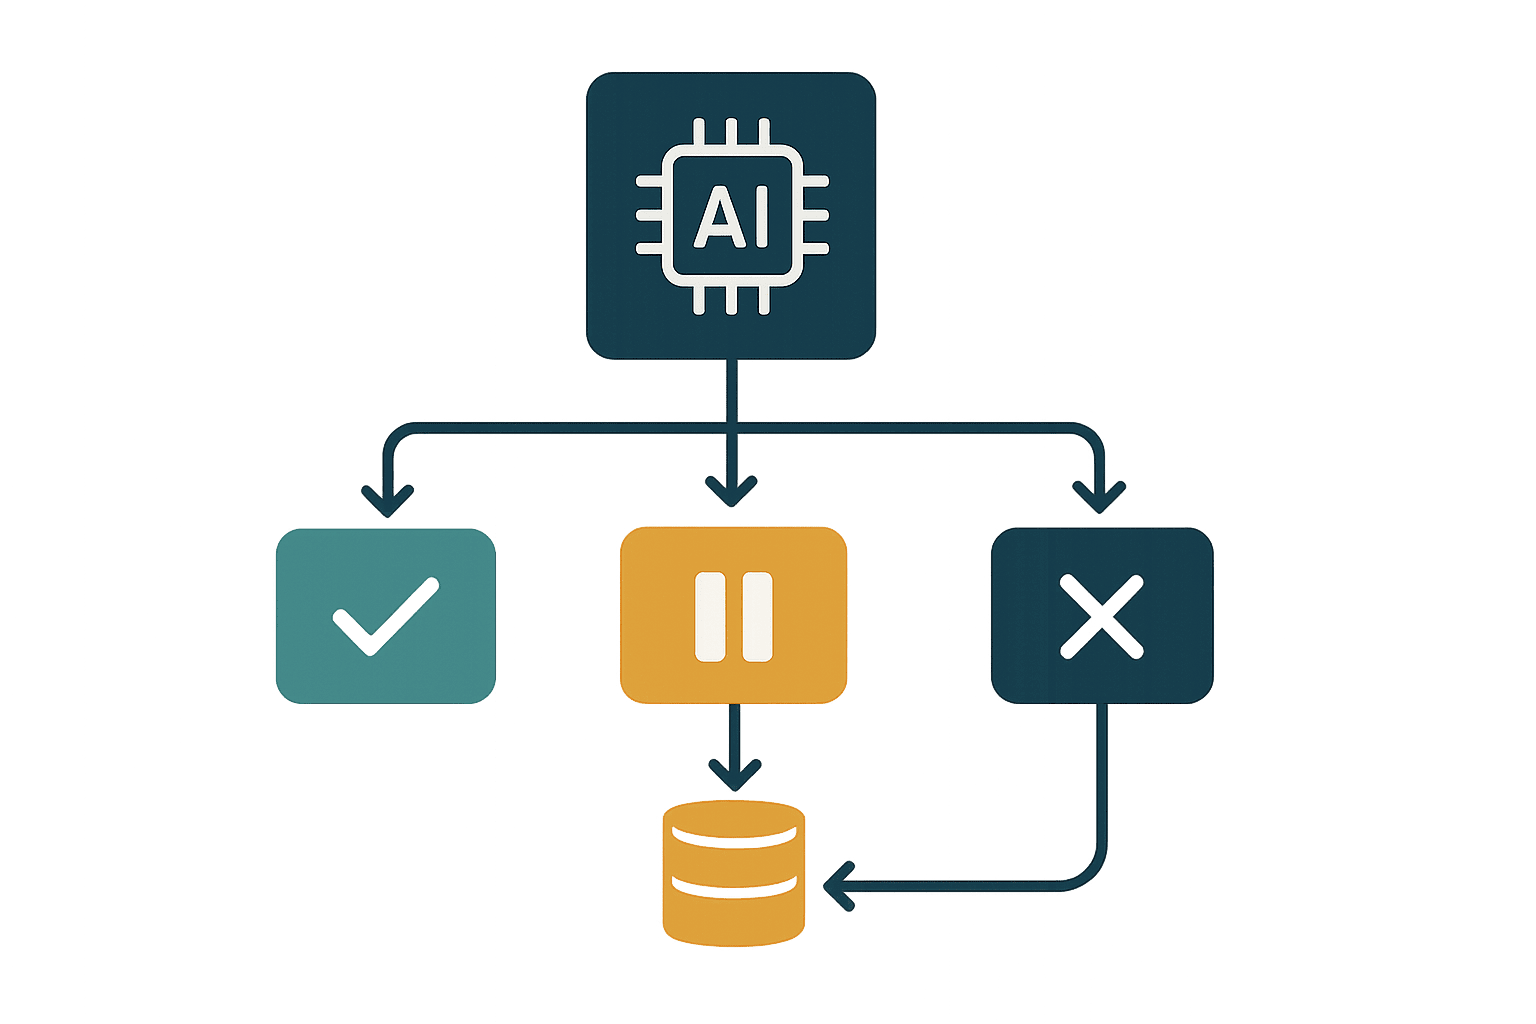
The override function should record:
- who changed what, when and under which role;
- the original AI result, score and displayed evidence;
- a structured reason plus optional note;
- whether a second approver is required for critical-characteristic release;
- how the unit returned to its lot/shipment flow;
- review of override patterns by product, shift and person;
- label review before any override becomes retraining data.
NIST’s AI for Manufacturing initiative emphasizes human-AI teaming, fitness for purpose, interpretability, traceability, interoperability and semantic correctness. Training should therefore explain what the system observes, where automation is permitted and how an operator can safely stop it—not ask people to “trust AI.”
Monitor drift and control every consequential change
Material, machine wear, lighting, supplier, product mix and working method will change after launch. Monitor three layers:
| Layer | Examples | Example response |
|---|---|---|
| Input | missing data, brightness, focus, sensor range, category mix | clean, recalibrate, suspend input |
| Process | machine, recipe, material, shift, maintenance, takt | stratify, restrict applicability |
| Outcome | escape, false reject, hold, override, label disagreement | contain, review threshold, re-evaluate |
Set thresholds from a plant baseline, but predefine the owner, review deadline, stop condition, rollback condition and customer-notification assessment.
Classify changes:
- Minor: text or permission changes that cannot affect decisions; focused regression.
- Impacting: threshold, lighting, camera position, preprocessing, material or machine condition; golden-set re-evaluation.
- Major: model, label definition, part scope, critical characteristic or auto-pass scope; quality approval and renewed acceptance.
Emergency changes still require a time-limited authorization, old-version backup, impact scope and retrospective review. If a cloud service silently updates models, contract for notification, version pinning, rejection, rollback and change history.
Twelve clauses for an AI quality-management RFP
- Intended and prohibited use: process, part, characteristic, defect, exclusions and decisions that cannot be automated.
- Loss and severity: escape, false reject, hold and hard gates for safety/regulatory/customer-critical characteristics.
- Data rights: ownership, access, transfer and deletion of raw data, labels, derived data, artifacts and logs.
- Measurement: calibration, MSA, imaging conditions, device replacement, environment and traceability.
- Evaluation: independent golden set, stratified metrics, leakage controls and reproducible code.
- Human decision: hold, override, dual approval, reason, training and Thai/English/Japanese presentation.
- Integration: PLC, MES, QMS, ERP, serial, time, offline behavior and duplicate handling.
- Security: boundaries, named identity, audit logging, vulnerabilities, patches and remote support.
- Drift/change: monitoring, alert, review, suspension, retraining, reacceptance and rollback.
- Operations: Thailand support, night shift, triage, replacement equipment and end-of-support date.
- Acceptance/payment: gates using agreed data, real line and abnormal scenarios—not a prepared demo.
- Exit: export of models/settings/history, disconnection, account deletion and migration support.
Compare TCO with the same categories: licenses, imaging/metrology, labeling, MES/QMS integration, review capacity, training, monitoring, changes, reacceptance and local support. Do not present one duration or payback as an industry fact.
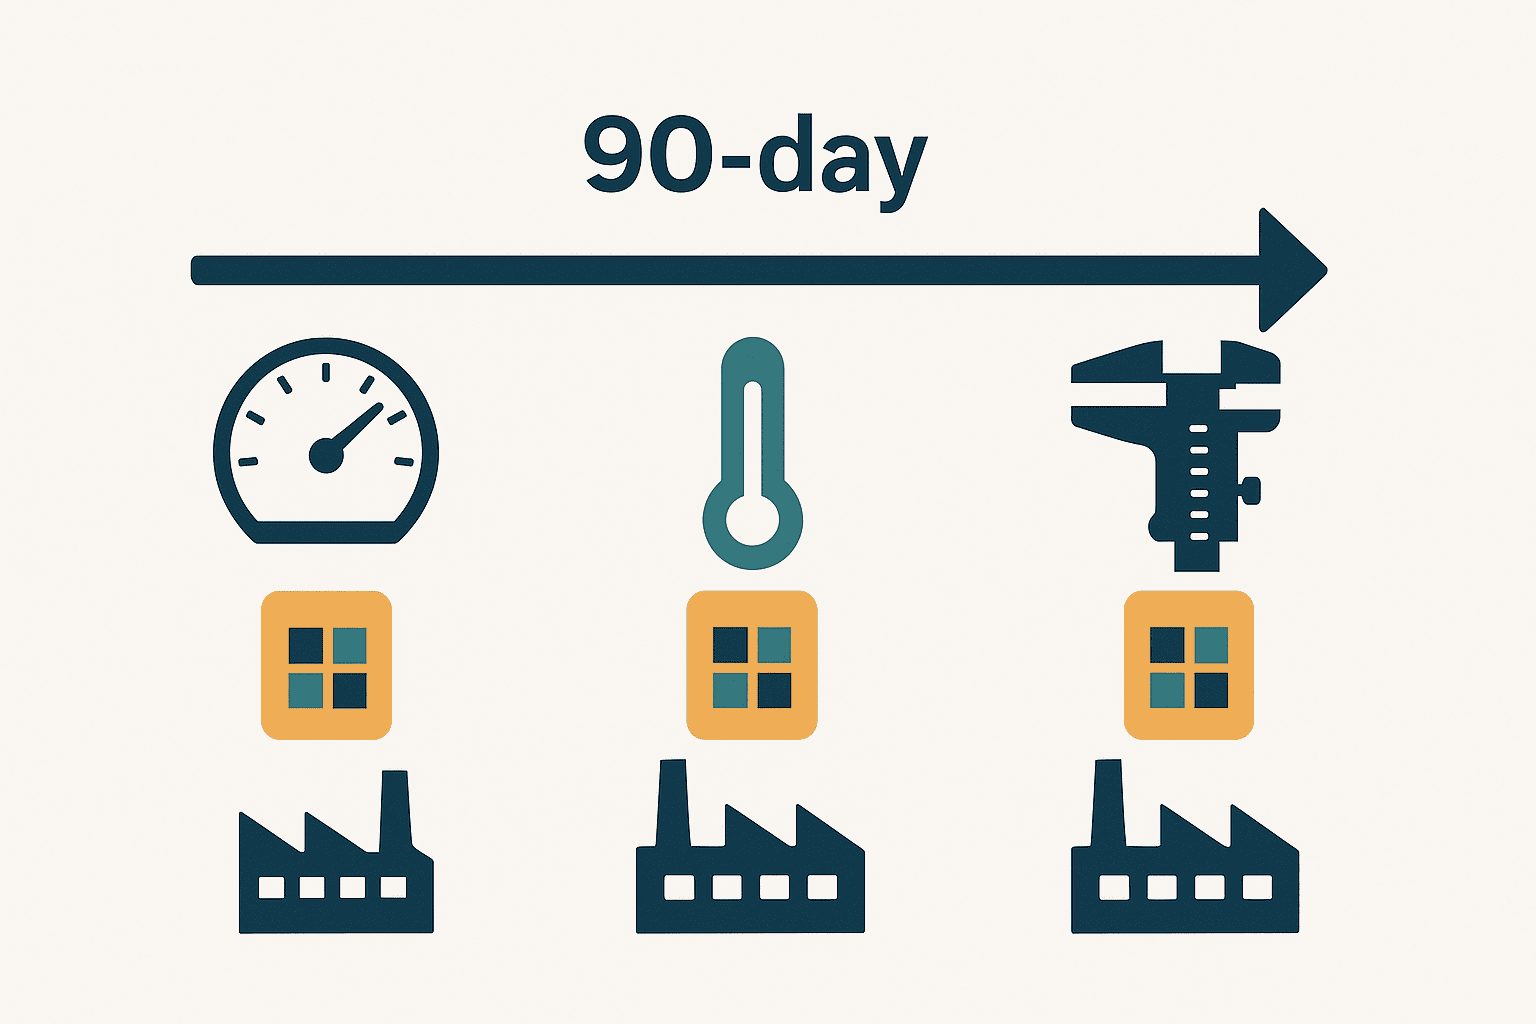
A 90-day PoC with three explicit acceptance gates
The following is a planning illustration, not a guarantee or benchmark. One line, two product families, three shifts and perhaps 30–50 real samples for each selected defect class may be a starting point. The plant must replace those figures according to frequency, severity, statistical needs and customer requirements. When a rare critical defect cannot be recreated safely, combine approved boundary samples, retained historical parts, controlled simulation and parallel conventional inspection—and label the evidence gap.
| Period | Main work | Gate |
|---|---|---|
| Days 1–30 | observe, data contract, MSA, adjudication, loss definition, freeze golden set | G1 “Measurable”: trace, measurement and truth are auditable |
| Days 31–60 | baseline, build rules/model, shadow run, stratified evaluation, UI/hold/override | G2 “Decidable”: escapes and false rejects are acceptable by stratum |
| Days 61–90 | parallel live run, abnormal tests, drift, recovery, training, TCO and rollout | G3 “Operable”: stop, explain, restore and maintain safely |
G1 — data and measurement
- uniquely trace units through material, process, measurement and disposition;
- approve MSA/calibration/imaging and deviation action;
- version defect definitions and adjudication, including “cannot judge”;
- separate training, tuning and golden sets and pass a leakage review;
- expose missing evidence for critical defects rather than assuming success.
G2 — model and workflow
- show confusion matrices by part, defect, severity, equipment, material and shift;
- keep escape, false reject and hold capacity within approved risk/loss boundaries;
- compare against the current process under equivalent conditions;
- demonstrate hold, override, dual approval and audit logs on production devices;
- validate Thai, English and Japanese defect names and actions with operators.
G3 — operations and contract
- test dirty lens, dim light, network loss, clock error and MES outage;
- return to an approved inspection method and contain undecided product when AI stops;
- rehearse drift alert, ownership, suspension, re-evaluation and return to service;
- demonstrate approval and rollback for model, threshold, label and equipment change;
- prove export, backup restoration and contract-exit disconnection;
- record gaps, added cost, rollout conditions and a documented Go/No-Go.
Tie payment milestones to evidence approval at G1/G2/G3. Define Pass, Conditional Pass, Fail, retest and approver for each gate.
FAT/SAT abnormal scenarios
| ID | Scenario | Pass evidence |
|---|---|---|
| T01 | resend same image/serial | no duplicate decision or containment; retry remains auditable |
| T02 | part number missing/delayed from MES | no auto-pass; hold and correct reconciliation |
| T03 | progressively reduce lighting | input drift detected and system suspends at the approved boundary |
| T04 | replace camera/change focus | no production release before approved re-evaluation |
| T05 | inject rare defect on night shift | correct language, owner and escalation |
| T06 | inspector disagrees with AI | hold, adjudication, reason and final decision trace |
| T07 | low-confidence critical defect | hard gate prevents threshold-only release |
| T08 | produce during network loss | fallback, buffer, order and deduplication work |
| T09 | change material lot/recipe | outside-scope state detected and stratified monitoring starts |
| T10 | replay old set after model update | golden-set regression and old-version restoration demonstrated |
| T11 | unauthorized user overrides to Pass | denied and attempt logged |
| T12 | simulate contract exit | settings, labels and history exported in usable form |
There is no universal number of seconds or accuracy percentage. Specify measurement points, samples, uncertainty treatment, included external services and retest rules for the plant.
Common failure modes
Evaluating only clean PoC data
Production contains contamination, missing fields, old equipment, changeovers, rework and night shifts. Put observed abnormal conditions into the golden set and SAT.
Selecting a vendor by total accuracy
Abundant good product hides rare defects. Compare escape, false reject and hold by severity, defect, part and shift.
Treating AI correlation as a confirmed cause
Use ranked factors as hypotheses. Confirm with process knowledge, reproduction and verification after action.
Hiding inspector overrides
Make overrides auditable and useful for improvement, but never feed them automatically into retraining without label review.
Automating retraining without change control
Retraining changes decision logic. Review data scope, performance difference, risk, approval, regression and rollback.
Forgetting quality assurance when AI is unavailable
Define the safe fallback by severity: conventional inspection, full hold or process stop.
FAQ about quality management AI and anomaly detection AI
What is AI quality management?
It uses images and manufacturing data to support classification, anomaly detection, root-cause hypotheses and trend detection. In production it must include measurement, traceability, human authority, containment, corrective action, drift and controlled change.
Can it replace all visual inspection?
Not by default. Define auto-pass, auto-reject and hold scope from severity, independent evidence, measurement capability and customer requirements. Start with shadow or parallel inspection.
Can root-cause analysis AI identify the cause automatically?
It can rank associations, but confirmation needs chronology, physics/process plausibility, reproduction and post-action verification. Keep AI output as a hypothesis until authorized evidence closes it.
How does anomaly detection AI differ from defect classification?
Anomaly detection finds departure from learned normal patterns and may flag unknown defects. Classification separates known classes and can map directly to actions. Both need thresholds, hold, adjudication and independent evaluation.
Where should manufacturing data analysis begin?
Choose one decision, then contract identity, time, revision, equipment, material, defect definition and final disposition. Verify trace and labels before collecting indiscriminately.
How many defect samples does a PoC need?
There is no universal minimum. Decide by rarity, severity, strata, desired uncertainty and customer rules. The 30–50 sample figure above is hypothetical planning, not acceptance assurance. Mark unsupported critical classes as “not evaluated.”
What is the best vendor-comparison question?
Ask which independent data proves escape and false-reject performance by part, defect and shift—and how the system suspends, re-evaluates and rolls back after change. Also ask for raw evidence, logs, version trace and exit export.
What deserves special attention in a Thailand factory?
Stratify Thai/English/Japanese terms, ICT/UTC, night/holiday operation, local support, suppliers, environmental/lighting variation and customer-specific requirements. BOI investment figures provide market context, not proof of your PoC ROI.
Summary: accept the closed loop, not the accuracy claim
AI quality management succeeds when the factory defines escape and false-reject loss; trusts its measurement and labels; evaluates a golden set by product, defect, machine, material and shift; lets authorized people hold and override safely; and can detect drift, suspend, re-evaluate and roll back. A 90-day PoC with “Measurable,” “Decidable” and “Operable” gates keeps a polished demo from being confused with production readiness.
TOMAS TECH can support current-inspection and MES/QMS assessment, the data contract, a 90-day PoC, RFP clauses and FAT/SAT evidence. You can contact us while you are still defining what to measure and accept, before selecting a product or vendor.
Primary sources
- NIST, 2026 Roadmap on Artificial Intelligence and Machine Learning for Smart Manufacturing, published July 3, 2026
- NIST, Artificial Intelligence (AI) for Manufacturing
- ISO, ISO/IEC TR 42106:2026, public metadata and abstract only
- BOI/OSOS, Thailand AI and Tech Inflows Surge as Country Prepares National Chip Strategy, August 27, 2026
- BOI, Thai press release, topic 139206
- NIST, Augmented Intelligence for Manufacturing Systems (AIMS)


