


When planning AI anomaly detection for injection molding shot weight, the first question is what is actually being weighed. A machine estimate of injected material, a shot weighed with its runner, and an individually weighed molded part are different measurements. An AI score cannot erase those differences. This guide shows how a Thai factory can connect measurements to shot IDs, define alerts and containment, and specify a system that can be tested at FAT and SAT. The aim is to find process changes early while keeping product disposition in the hands of the quality team.
What shot weight anomaly detection can and cannot protect
Weight is a useful signal of molding stability. Incomplete filling, changes in packing, material viscosity, drying or process conditions may affect it. Yet equal weight does not prove equal appearance, dimensions or mechanical properties. A 2026 experimental study of injection molding combined part weight with inline visual inspection and reported cases where equal weights had different visual quality. Its result is not a defect-detection guarantee for another mold. It is a practical reason to define which defects weight can reveal and which still require another test.
Write the purpose as a decision, not as the vague phrase “reduce defects.” The system might hold a measured part before it mixes with accepted parts, send a change after a resin lot switch to first-piece inspection, or identify one cavity drifting while the shot total remains stable. An alert that cannot identify the affected physical products forces operators to reopen a box or inspect a much larger batch. Therefore, containment and traceability are part of the detection design.
This article covers monitoring, investigation and human release. Automatically adjusting molding parameters introduces a different control and safety scope. Our guide to AI molding parameter optimization addresses that later stage. If the process requires direct information from inside the mold, see cavity pressure monitoring.
Shot weight, total molded mass and individual part mass
“Shot weight” may mean an injection-volume estimate derived from screw motion, all molded material including sprue and runner, the total mass of parts after runner removal, or one cavity’s individual part mass. A multicavity mold makes the distinctions decisive. A procurement specification should state the item, location, count and timing of each measurement. A number displayed by the molding machine must not be presented as a scale measurement of a finished part.
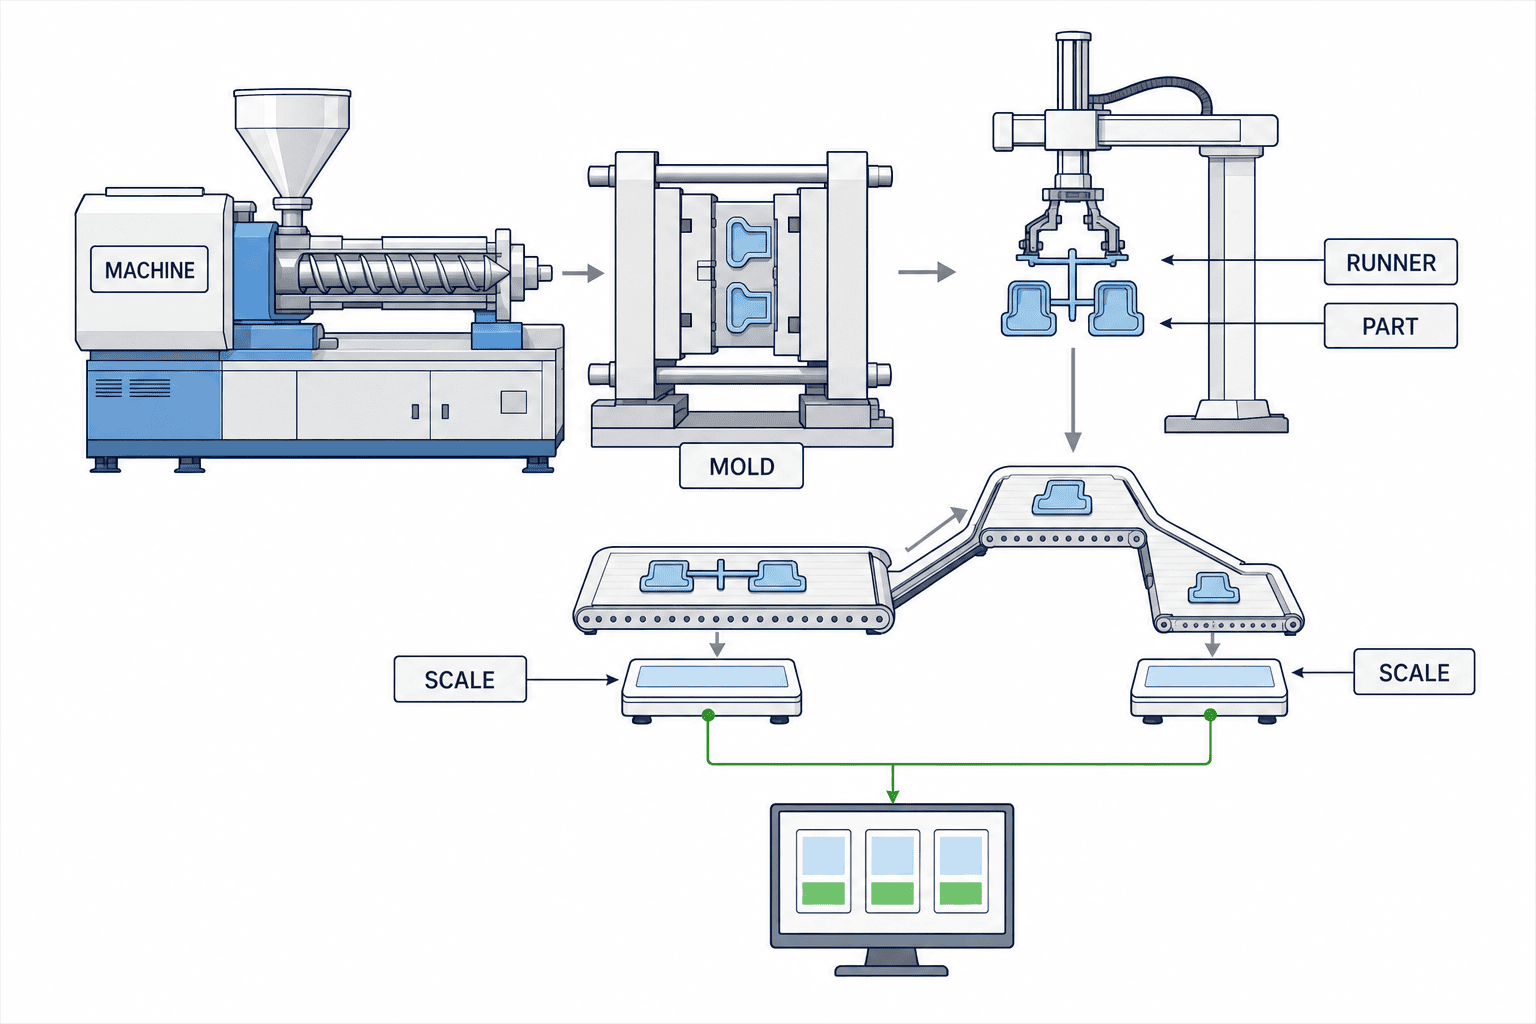
Weighing the entire shot with its runner is mechanically simpler but can hide a short shot in one cavity if another part has excess material or flash. Individual weighing retains cavity information, but requires synchronized robot positions, conveyance, runner cutting and scale placement. If only sampled parts are weighed, unmeasured shots should appear as “unmeasured,” never as “normal.” The interface and the AI training data must preserve this distinction.
Separate product acceptance from process warnings
A drawing or customer control plan defines the product’s acceptance limits. An AI anomaly score is a prompt for investigation, not permission to change those limits. A drift within the specification range can justify an early warning without automatically condemning the part. A measured value outside the agreed limit cannot become acceptable because the model calls it normal. Use separate states for out-of-specification, trend warning, missing measurement and release approval.
Weight may help reveal a change, but it rarely proves its cause. Packing pressure, resin behavior, gate condition and cooling can move together. The screen should show observations such as “mean measured mass increased after the material lot change under the same recipe,” along with the signals and missing-data status. It should not assert “mold failure confirmed” without inspection. Operators and quality engineers narrow the hypothesis with the physical product and other measurements.
Design the weighing point, shot ID and containment unit first
The shot ID is the backbone of the data model. A molding machine’s cycle number may restart after a reboot, so combine machine, mold, recipe revision, work order, timestamp and cycle information in an identifier whose uniqueness is tested. A scale record also needs scale ID, calibration status, zero check, timestamp, runner or part classification and, where applicable, cavity position. Manual corrections require an audit trail that preserves the original value and the reason for change.
EUROMAP 77 defines an interface between injection molding machines and MES for data exchange. It does not mean that every installed machine exposes every desired value. Check make, year, enabled licenses and gateway; read cycle, recipe and completion events on the actual machine. Older equipment may need a different approved connection. Coordinate any electrical change with the machine maker and the factory’s OT and safety teams.
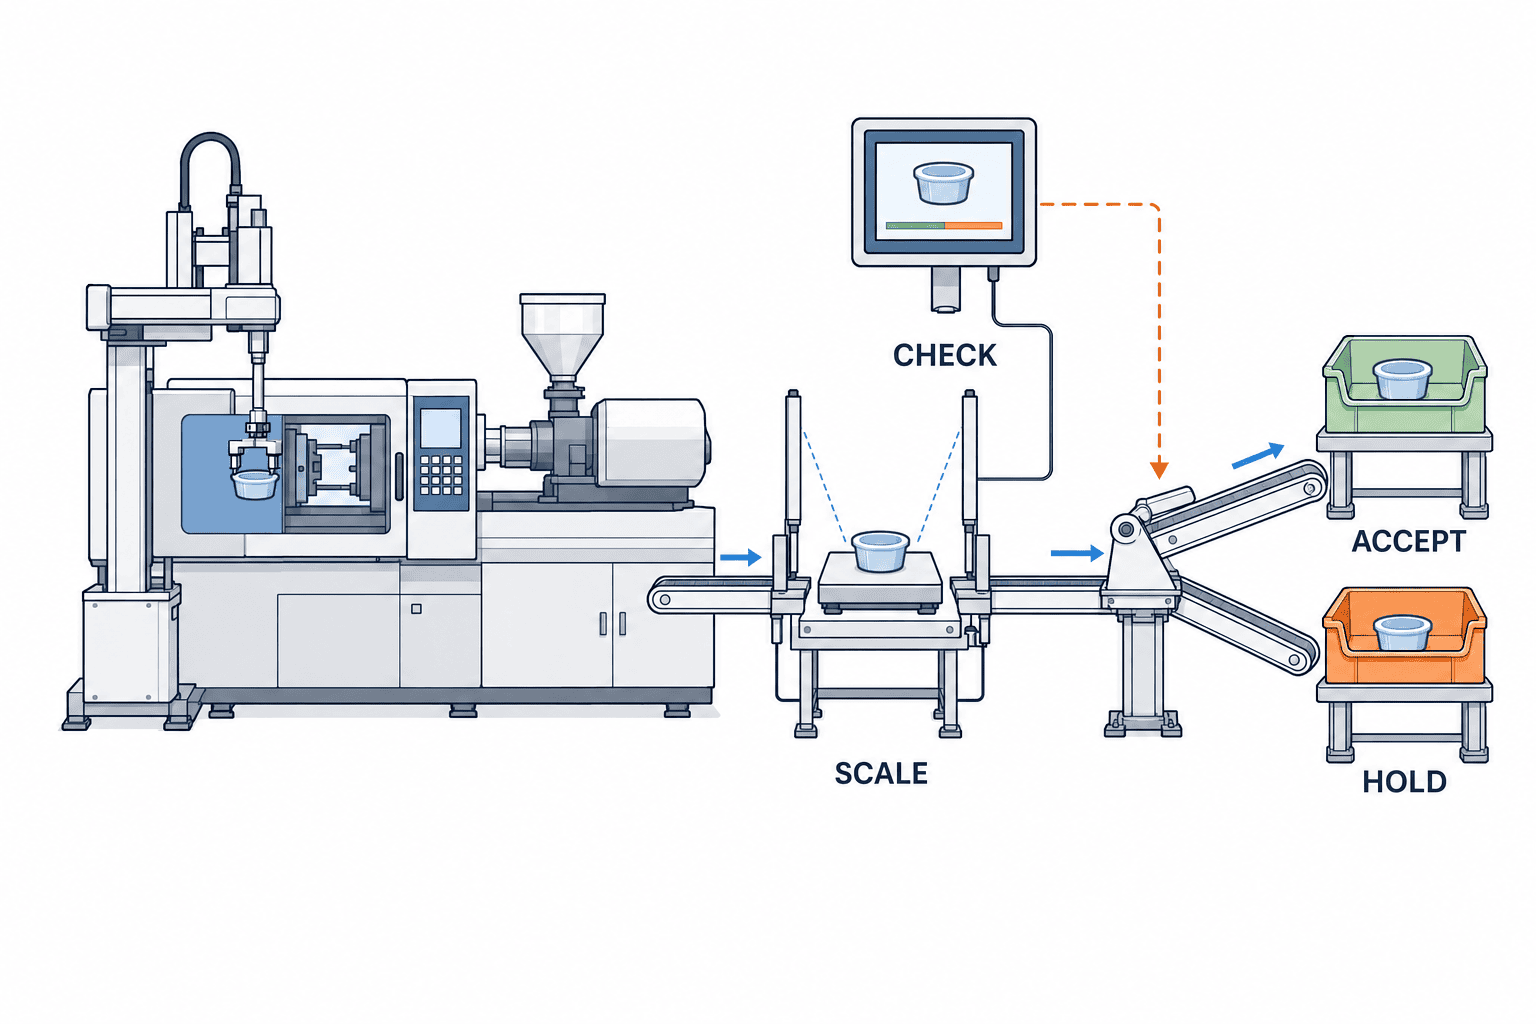
The danger in a robot, conveyor, scale and reject-gate line is often misassociation rather than a few milliseconds of network latency. If a mass is attached to the preceding shot, the model learns a false relationship and the wrong part may be held. Trace the physical path and test empty cycles, double picks, dropped parts, repeated placement on the scale and gate jams. A part with an unresolved ID should not silently travel down the accepted lane.
Multicavity molds need more than a shot average
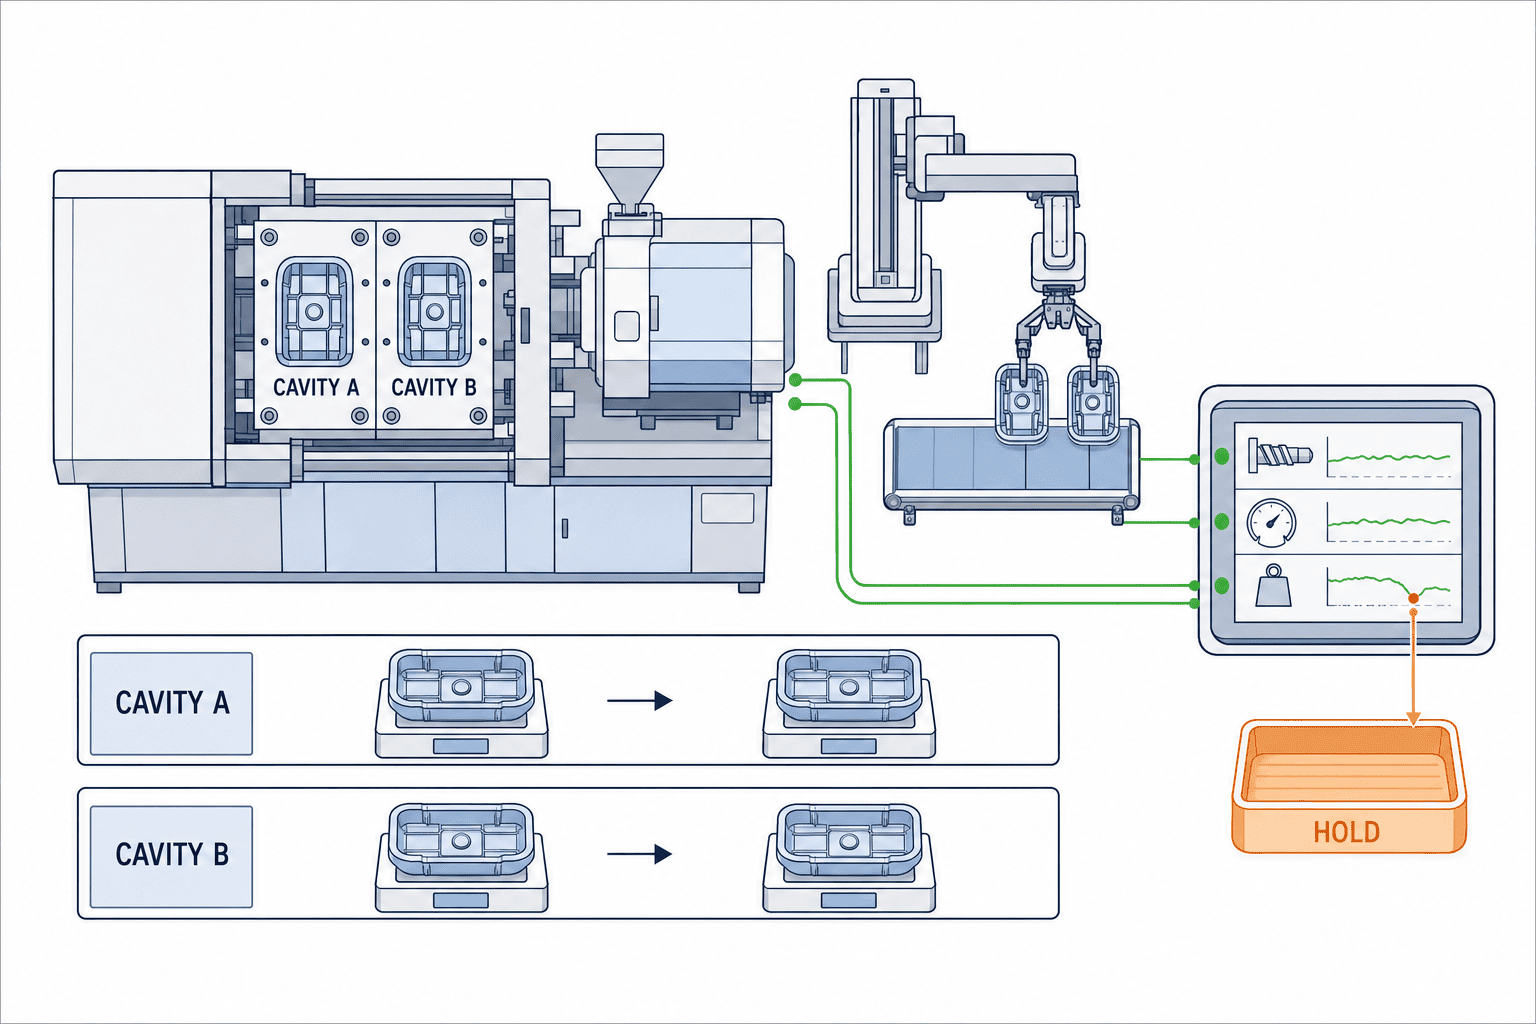
A stable total may conceal one cavity with insufficient filling and another with excess material. Record cavity-level weight where practical. If the line cannot separate and weigh parts individually, evaluate cavity pressure, vision, dimensional sampling or periodic position-based weighing against the target defects. Robot-gripper positions and scale positions must remain aligned after a mold change or maintenance. State clearly which cavities have been measured and which have only been inferred from a total.
Recipe changes, gate repair, a different runner, a new resin lot and a different cavity count can invalidate an old baseline. “Same mold ID” alone is not enough. Keep versioned production context and compare only compatible periods. A missing reading is not zero, and filling it with zero would manufacture an extreme anomaly. Store it as missing and route the affected products through an agreed manual or hold procedure.
Define what the alert will hold
The smallest containment unit depends on physical traceability. Can the line reject one part, one shot, one box, or all output since the last valid check? Quality, production and logistics must agree this before selecting a model. Even a strong model creates broad reinspection work if the box label cannot be tied to a shot. Specify the provisional hold, who may release it, how reweighing works and what happens if the night shift cannot reach the primary approver.
In a plant with Japanese headquarters and Thai operators, translations of “review required,” “out of specification” and “confirmed reject” must remain distinct. Put those states into the workflow and assign permissions to named roles and accounts. Record the reason and approver for every release. A bilingual screen should communicate the same operational meaning, not just offer similar words.
Build the data and the normal baseline before choosing AI
Start with a simple product-specific weight chart or limit and prove that it points to the correct physical shot. Machine learning can add value when it uses material, recipe and signal patterns to reveal slow drift or multivariable changes. A complex model cannot repair unlabeled defects or measurements that cannot be associated with products. Audit historical data for duplicates, gaps, clock offsets and product changes before promising detection performance.
Useful candidate signals include screw position, cushion, injection and packing pressure, switchover point, metering time, cycle time, mold temperature, drying conditions and resin lot. No universal signal list fits every mold. Select signals according to a defect hypothesis and acquisition cost. A 2025 research paper reported part-weight prediction from multiple molding time series; its measured accuracy belongs to that experimental setup. Do not transplant the numerical performance to a different Thai plant without validation.
Split training and evaluation by time and change events. Randomly distributing adjacent shots across both sets makes the test artificially familiar. Hold out a resin lot, post-maintenance period or different shift if those conditions matter in production. Do not label a shot “healthy” just because no defect was recorded. A missing inspection outcome is an unknown label. Document which defects have confirmed labels and how costly a missed event would be.
Choose a method by the action it supports
Fixed specification limits remain necessary and easy to explain. Statistical monitoring can identify a shift in mean or variation. Unsupervised anomaly detection can compare multivariable normal patterns but may also flag planned startups and product changes. Supervised classification needs reliable, representative defect examples. Compare methods by actionable alerts, missed defects, unavailable-data behavior and maintenance effort, rather than by algorithm names.
Show actual scale mass next to a predicted mass when a soft sensor is used. Display the baseline period, changed input signals and confidence or data-quality condition. A prediction error may reveal a molding change, but it may also reveal dirt on the scale, vibration, airflow, a hot part, an unexpected runner or a zero-point drift. The investigation workflow should distinguish process failure from measurement-system failure.
What to put in the RFP for an AI weight-monitoring system
Describe the machines, molds, part families, resin, cavities, cycle time, current weighing practice, available interfaces and containment equipment. State what defect actually occurred and how long the present decision takes. If a value is unknown, list it as a site-survey item instead of inventing it. Ask suppliers to separate hardware, mechanical handling, integration, model, user interface, training and support costs and responsibilities.
The first layer is dependable recording: shot ID, scale capture, time alignment, duplicate and missing-reading handling, retrieval, hold and approval history. The second is detection: target defects, verified labels, threshold governance and definitions of false alerts and misses. The third, if desired, is control integration with human approval, fail-safe behavior and PLC responsibility. It is safer to make each layer an explicit acceptance milestone than to demonstrate an AI score while the first layer still loses product identity.
Ask how data, labels and settings can be exported; who owns plant data and model assets; whether data leave the site; and what happens during a network outage. A polished dashboard demo cannot prove line traceability or operating cost. Require test cases from actual machine events, including measurement errors, mold changes and recovery after communication loss.
Handling and exceptions often dominate cost
Compare scale, stand, vibration isolation, part orientation, robot modifications, reject gate, PLC/MES integration, calibration, model work, training and maintenance separately. Individual cavity weighing may require much more than extra scales: parts must be placed reliably without losing position and shot identity. Include any increase in cycle time and the cost of changeover fixtures. A low software license price can be outweighed by mechanical work and manual exception handling.
For the business case, measure scrap, reinspection time, complaint investigation and record preparation separately. Avoid double counting savings on the same part. Establish a baseline period, denominator and owner for each measure. A result from one product line should not be advertised as a general defect-reduction rate for another plant.
What FAT and SAT must prove
At FAT, inject duplicate and missing IDs, out-of-order timestamps, missing scale readings, actual out-of-specification values, an AI-only trend warning, communication loss, data replay and approval reversal. Verify screen states, reject commands and audit records. A model display working on test data is not proof that it detects real defects with a stated rate. Record tested functions and unverified performance separately.
At SAT, follow real parts from the machine through robot, scale, gate and box. Test a dropped part, runner contamination, mold change and first-piece hold. Verify calibration, zero, resolution and repeatability under installed conditions. Airflow, conveyor vibration and hot parts may change a reading; check them on the line rather than inferring performance from a scale brochure. Turn findings into a documented operating range and cleaning routine.
Acceptance metrics should include correct hold of out-of-specification parts, false-alert investigations, verified misses, shots that could not be judged, ID mismatches and time from alert to disposition. Specify whether the denominator is shots, parts or defect events. A short trial with no real defects cannot establish zero missed defects. Agree on the later evaluation window and review date in the acceptance record.
Keep safety and quality authority separate
ISO 20430:2020 addresses injection molding machine safety requirements and was confirmed as current in 2025. An AI quality monitor is no substitute for machine safeguards. If it can request a stop, the machine maker and safety owner must review the circuit, restart logic and manual recovery. A quality screen must never bypass a guard or interlock. Follow local lockout and mold-change procedures.
Likewise, an operator may request reweighing without having permission to release a held batch. Preserve the original and repeated values, reason and approver. Treat scale replacement, threshold change and model retraining as controlled changes with before-and-after comparison and rollback. Verify that Thai and English/Japanese workflow terms carry the same authorization meaning.
Make the workflow durable in a Thai factory
Pilot one machine, mold and part family. Observe startup, steady running, restart after a break, resin change, mold cleaning and the last shot before shutdown. Watch where parts are set down, mixed or manually moved. These actions often disappear from equipment drawings but break shot-to-part traceability. Cross-check historical weight records with defect tickets; a record that only says “heavy” is not a reliable label for the actual defect.
Run the old quality rule alongside the new alerts at first. Compare what the AI changes in investigation, containment and timing. Maintenance owns scale cleanliness and zero checks; production owns recipe and material events; quality owns defect confirmation and release; IT/OT owns clocks, queues, backups and access. Name deputies and rehearse the manual fallback during a network outage. Extend the system to other molds only after the physical trace and action workflow remain stable.
Do not celebrate a falling alert count alone: raising a threshold can hide misses. Review confirmed useful warnings, wasted inspections, missed defects, unavailable judgments and association errors together. NIST’s AI Risk Management Framework Playbook emphasizes measuring and monitoring AI in operation. Periodically select alerted shots and trace their machine signal, measured part, hold, inspection and approval; aggregate charts can conceal broken links.
When weight is insufficient
An unchanged weight may coexist with flash, surface damage or dimensional drift. Decide whether AI visual inspection for molded parts, dimensional sampling, functional testing or cavity pressure addresses the gap. Keep destructive or functional sampling for critical products until the relationship with weight has actually been validated. AI should route a suspected change to the right verification, not automatically abolish other inspections.
Record the factory visit before procurement
For a site survey, document an entire operating day with timestamps: startup, steady production, restart after breaks, material replenishment, color change, mold cleaning and final shots before shutdown. Defects do not occur only in steady running. Observe where parts are temporarily placed or moved by hand, where they can mix, and how often the scale is cleaned. These actions may be missing from equipment drawings yet can break the link between a shot ID and its physical part.
Separate existing quality records into three kinds: acceptance against customer or drawing requirements, a process trend used by operators, and the confirmed outcome after investigation. An old record that says only “heavy” is not a verified training label for a defect. Match historical weight tables with defect tickets and identify unrecorded reweighing and rework. Agree on defect-label definitions before model selection.
Give candidate suppliers the same site record. One quotation may cover only machine logs while another includes the scale and reject gate; their prices cannot be compared fairly without a common scope. Specify the weighing point, shot ID, destination of suspect parts, release authority and retention period as shared conditions. The exit criterion for a pilot is not merely an AI score on a screen. A physical product must match its record and the quality team must be able to act on it.
During monthly reviews, select alerted shots and trace machine settings, scale condition, held parts and quality approval. Aggregate model metrics alone may miss association errors. Confirm that the same trail still works after staff changes or mold repair. If it does not, repair the collection method or work instruction before expanding to another line.
Match acceptance criteria to what the line can physically do
On a fast line, a part may have passed the diverter by the time the AI returns a decision. Compare not only compute speed but also a holding section, a safe destination when no decision is available, and a later box-level hold. Ask the supplier to record timestamps from take-out to scale arrival, stable weighing, judgment and gate action. A fast network does not help if the scale reading is taken before it settles.
Evaluate delays under difficult conditions, not only the average. A product change may queue data and display an old alert after reconnection. Decide whether a replayed alert creates a second hold or is matched to the first handling record. When a timeout, missing reading or reversed event order occurs, show “unable to judge” and route the case to quality.
Test pieces should include more than deliberately light or heavy parts. Include misplacement on the scale, an attached runner and swapped cavity positions. A test with altered mass proves the model notices mass; it does not prove the plant avoids handling errors. Separate product defects from measurement and conveyance faults in the test sheet, with the expected physical destination for each case.
Put data change control into the contract
If retraining is an invisible supplier task, the factory cannot explain a change in alert volume. Record the preceding model version, training period, excluded shots, added labels, evaluation result, approver and rollback deadline. For frequent resin or mold changes, first create a table of events that require revalidation. Retraining on every new condition can mistakenly absorb an uninspected abnormal condition as normal.
Set retention by comparing customer contracts, complaint windows, plant record rules and storage cost. Decide the granularity and period for raw mass readings, production context, decisions and approval history. If detailed waveforms cannot be kept long, retain enough features and the model version to reconstruct the decision. Deletion or anonymization must cover both production records and training copies where applicable. Export formats and handover steps also matter if suppliers change.
Before copying a model to another plant, compare molds, resin, scales, take-out methods and quality limits. Even the same part number can have a different mass distribution because equipment or local material differs. Transfer the shot-ID design, missing-data policy, approval workflow and test-sheet template first. Activate a transferred model only after checking it against measurements at the destination plant; do not use the original plant’s success rate as a warranty for the new site.
Frequently asked questions
Can AI shot-weight monitoring replace all inspection?
No, not without product-specific validation of each target defect. Equal mass can hide visual or dimensional differences. First make measured-limit containment, trend warnings and missing-measurement holds reliable; then revise the quality plan using evidence.
Is total shot mass enough for a multicavity mold?
Not necessarily. One cavity can lose mass while another gains it. If individual weighing is impractical, combine periodic cavity-position sampling with pressure, vision or dimensional checks and document the remaining blind spots.
How many shots are required to train the model?
There is no universal number. Product mix, resin, mold changes, rare defects and measurement stability matter. Establish reliable shot IDs and verified labels first, then design an evaluation across relevant change events rather than purchasing a model based on a raw row count.
Should the RFP require a guaranteed detection rate?
Only after the target defect, unit of judgment, denominator, ground truth and test set are defined. FAT/SAT can prove integration and handling. Real-defect detection performance may need a longer period with enough confirmed examples.
Conclusion
AI anomaly detection for injection molding shot weight succeeds when a factory knows exactly what it measures and which physical products each value represents. Keep machine estimates, runner-inclusive totals and individual part masses separate. Connect the scale, robot, machine and containment lane with shot and cavity identity. Distinguish product acceptance from a trend warning, and test missing data, reweighing, holds and approval at FAT and SAT. Add vision, pressure or dimensional inspection for defects that weight cannot reveal.
If your weighing point or legacy machine interface is still undecided, contact TOMAS TECH at the planning stage. We can help define the shot-to-part trace and acceptance tests before anyone promises a detection rate.
References
- Jung et al., Data-Driven Cycle-to-Cycle Quality Control of Injection Molding Using Inline Visual Inspection and Part Weight (2026)
- Ding et al., Novel deep learning based soft sensor feature extraction for part weight prediction in injection molding processes (2025)
- Maderthaner et al., Optimal control of the part mass for the injection molding process (2023)
- EUROMAP 77, Injection Moulding Machines to MES Interface
- ISO 20430:2020, Injection moulding machines — Safety requirements
- ARBURG, Assure part quality
- NIST, AI RMF Playbook: Measure


