


A laser micrometer data integration project for a moving wire, tube, hose or extrusion cannot be specified by sensor accuracy alone. The result must identify when a reading occurred, which reel it belongs to and where on that reel the material passed the measuring point. The production team must then be able to hold the nonconforming length. This guide helps a Thai factory turn that requirement into a purchase specification, an RFP and FAT/SAT acceptance tests.
Define the job before selecting a laser micrometer
A moving web or wire is different from a sample on a bench
An operator can label a cut sample and transcribe its diameter after measuring it. A running product passes the gauge continuously. If a stored number lacks its reel and length position, the factory cannot decide which material to quarantine. The goal is therefore a linked measurement and material history. Specify whether the critical characteristic is outer diameter, width or edge position; whether one or two axes are required; and whether the reading will control the process or only provide inspection evidence.
Our dimensional inspection automation guide compares CMM and inline imaging for different parts. Our inspection data collection guide covers the general path from instruments to usable records. This article addresses the more specific problem of retaining position on continuously moving material.
Do not treat all optical gauges as identical
“Laser micrometer” is often used loosely. Mitutoyo describes the LSM-6902H as a laser scan micrometer with a continuous measurement mode. KEYENCE calls its LS-9000 an optical micrometer and publishes model-specific ranges, sampling and interface information. The data-sheet sampling rate, the rate at which an averaged value is issued, a PLC reading cycle and the rate at which MES records history can all differ. Ask for each figure separately, with trigger response and judgement delay. Use the Mitutoyo product page and KEYENCE specifications as examples of device-specific information, not as a performance guarantee for an unselected device.
Specify product, optics and transport as one system
Identify the quality characteristic
For wire or tube the characteristic may be outer diameter; for a sheet it may be width; for a ribbon it may be one or both edges. Transparent material, shiny metal, hot extrudate and a vibrating fine wire create different edge-detection conditions. Two diameter axes do not establish the complete roundness of a cross-section. Keep a requirement to monitor the difference between two diameters separate from a requirement to certify full cross-sectional form. The RFP should state material, colour, surface condition, temperature, target range, tolerance, lateral motion, line speed, tension and path changes. Test the worst credible combinations using actual product.
Resolution, repeatability and accuracy are different quantities. A fine display increment does not ensure a defensible pass/fail decision when the product moves out of the measurement zone. Design guides or rollers, mounting stiffness, vibration control, protection from mist and dust, and cleaning access. Separate the instrument price from mechanical and electrical work needed to obtain stable measurements on the line. NIST explains that metrological traceability alone does not establish fitness for a particular use. Calibration evidence and application performance are separate acceptance items.
Specify sampling in time and length
First define the shortest defect length to detect and the smallest length that must be isolated. Consider a purely hypothetical line at 120 m/min with one retained decision value every 10 ms. The material travels 2 m/s, or 20 mm between stored values. A local disturbance shorter than 20 mm may fall between them. A faster internal sensor cycle does not fix the history if a PLC polls only the latest value at 10 ms intervals. These are assumptions for specification design, not measured results or claimed equipment performance.
Sending every raw sample to MES is not always necessary. High-rate decisions can run at the edge; MES/QMS can receive summaries, extrema, defect events, affected lengths and references to raw data. Set the required granularity from customer requirements, how quickly the feature changes, bandwidth, retention and later analysis. Name five distinct cycles in the specification: sensor acquisition, controller update, decision, local retention and upstream transmission. A maker’s sampling figure is not by itself the spatial resolution of the traceable record.
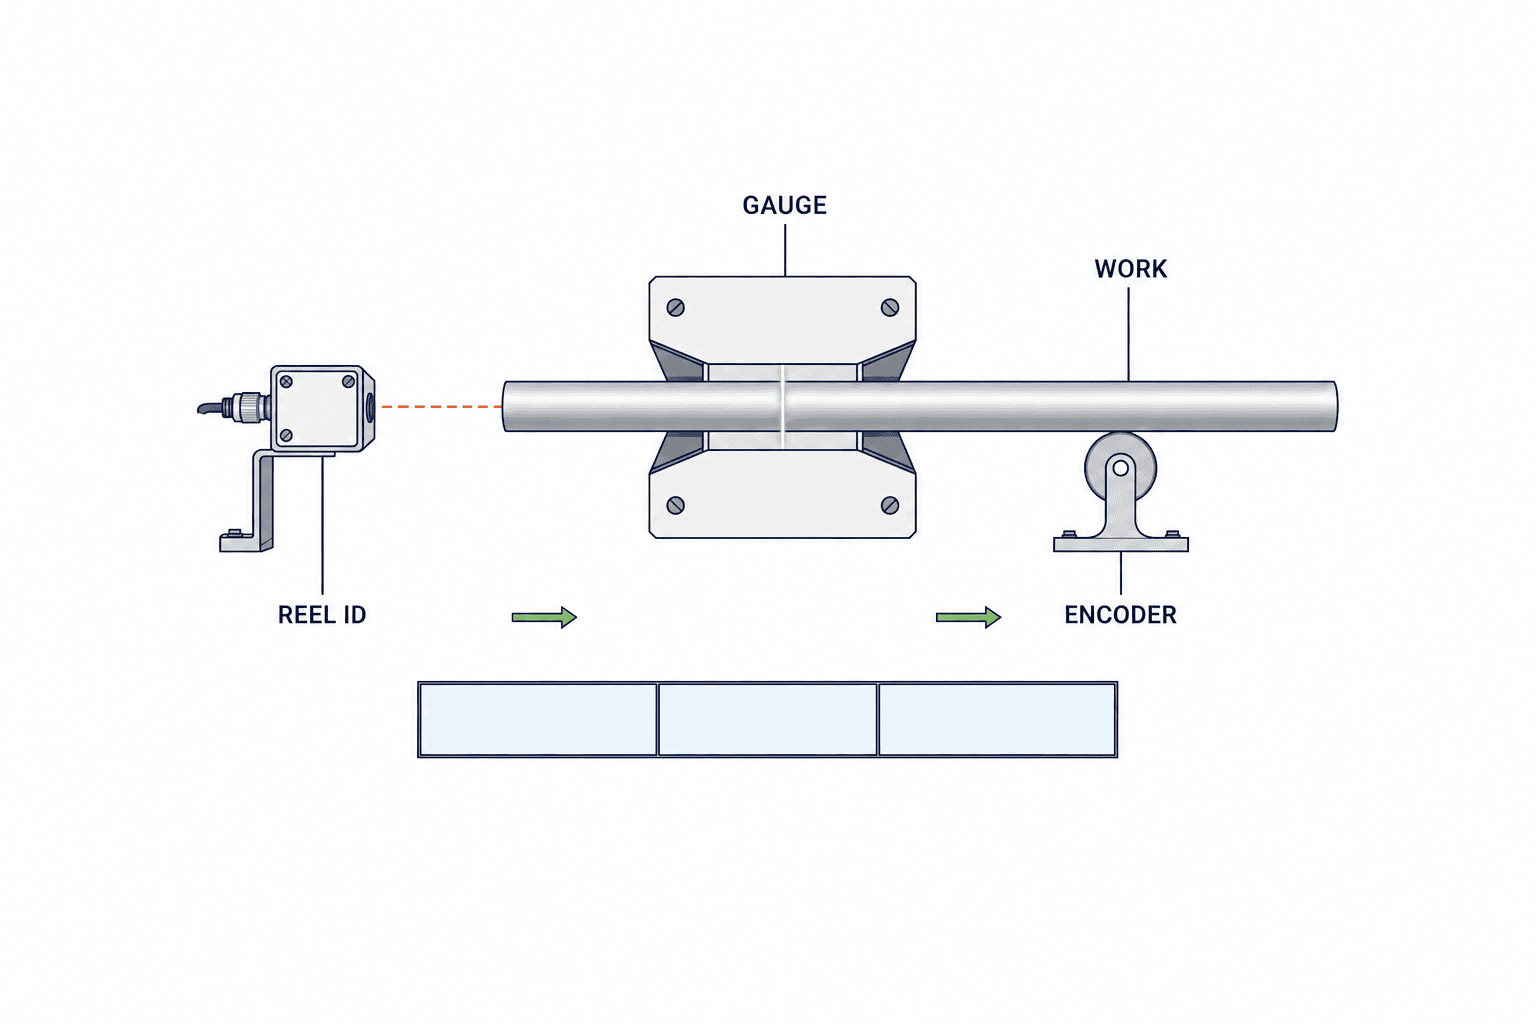
Connect reel ID, trigger, time and length position
Anchor each reel at a known start
Continuous material still has business units: reel, drum, batch and production order. Define exactly which unit owns a reading. At a changeover, close the previous reel’s final timestamp and position, then open the next via barcode, PLC signal or production order. If automatic identification fails, hold the transition rather than approving material under an assumed ID. FAT should test duplicate attribution and unassigned readings around a reel change.
A practical minimum record contains value, unit, characteristic, sensor ID, equipment ID, order, product code, reel ID, speed, event time, cumulative length, specification revision, limits, judgement, device state, calibration state and sequence number. Prefer encoder-based cumulative length reset or referenced for each reel. Time-integrated speed can help as a backup, but acceleration and slip require validation against the encoder. Show on a drawing whether position zero is at the gauge, cutter or reel; their physical offsets matter.
State which timestamp and trigger are authoritative
A measurement timestamp, PLC receipt time and MES arrival time describe different moments. Using only the MES arrival time makes material position reconstruction fragile when network latency varies. Define source_timestamp, controller_timestamp and received_at in the data dictionary, then choose which drives defect-length calculation. OPC UA Part 6 describes synchronization to avoid timestamp interoperability problems; Part 3 defines UTC time handling. A Thai operator screen may display ICT while storage retains UTC and timezone context.
A periodic trigger, encoder-distance trigger, leading-edge detection and product-change signal are not interchangeable. Periodic sampling is regular in time but not in material length when speed changes. Encoder triggers support equal length spacing but need rules for slip and missing pulses. Decide what to do with repeated readings at the same position during a stop. Use equipment, reel, session and sequence identifiers as an idempotency key after restart so retransmission cannot create another measurement.
Use traceability standards at the right boundary
GS1 EPCIS represents product events with the context of what happened, when, where, why and the condition or sensor information. This does not mean every high-frequency micrometer sample should become an EPCIS event. Keep high-rate data in suitable shop-floor history, and preserve object identity, location, time and disposition when passing business events such as reel completion, quarantine and release upstream. See GS1 EPCIS/CBV. Decide which system issues each ID and who may correct it before choosing an interface protocol.
Close the loop from out-of-spec detection to physical isolation
Manage limits by product, process and revision
A value is not OK or NG without the product code, process, customer specification, revision, feature and applicable upper/lower limits. At changeover, compare the sensor recipe and MES specification revision; prevent acceptance if they differ. Mark missing measurements, maintenance and expired calibration as “unmeasured” or “undetermined,” never silently OK. If noise filters, consecutive-count rules, moving averages or hysteresis are used, retain original values, parameters and revision history. Averaging can smooth away short excursions, so verify the resulting detection on actual material during FAT. Keep the approved logic in a versioned document, with approver and effective reel ID; do not retroactively replace historical decisions.
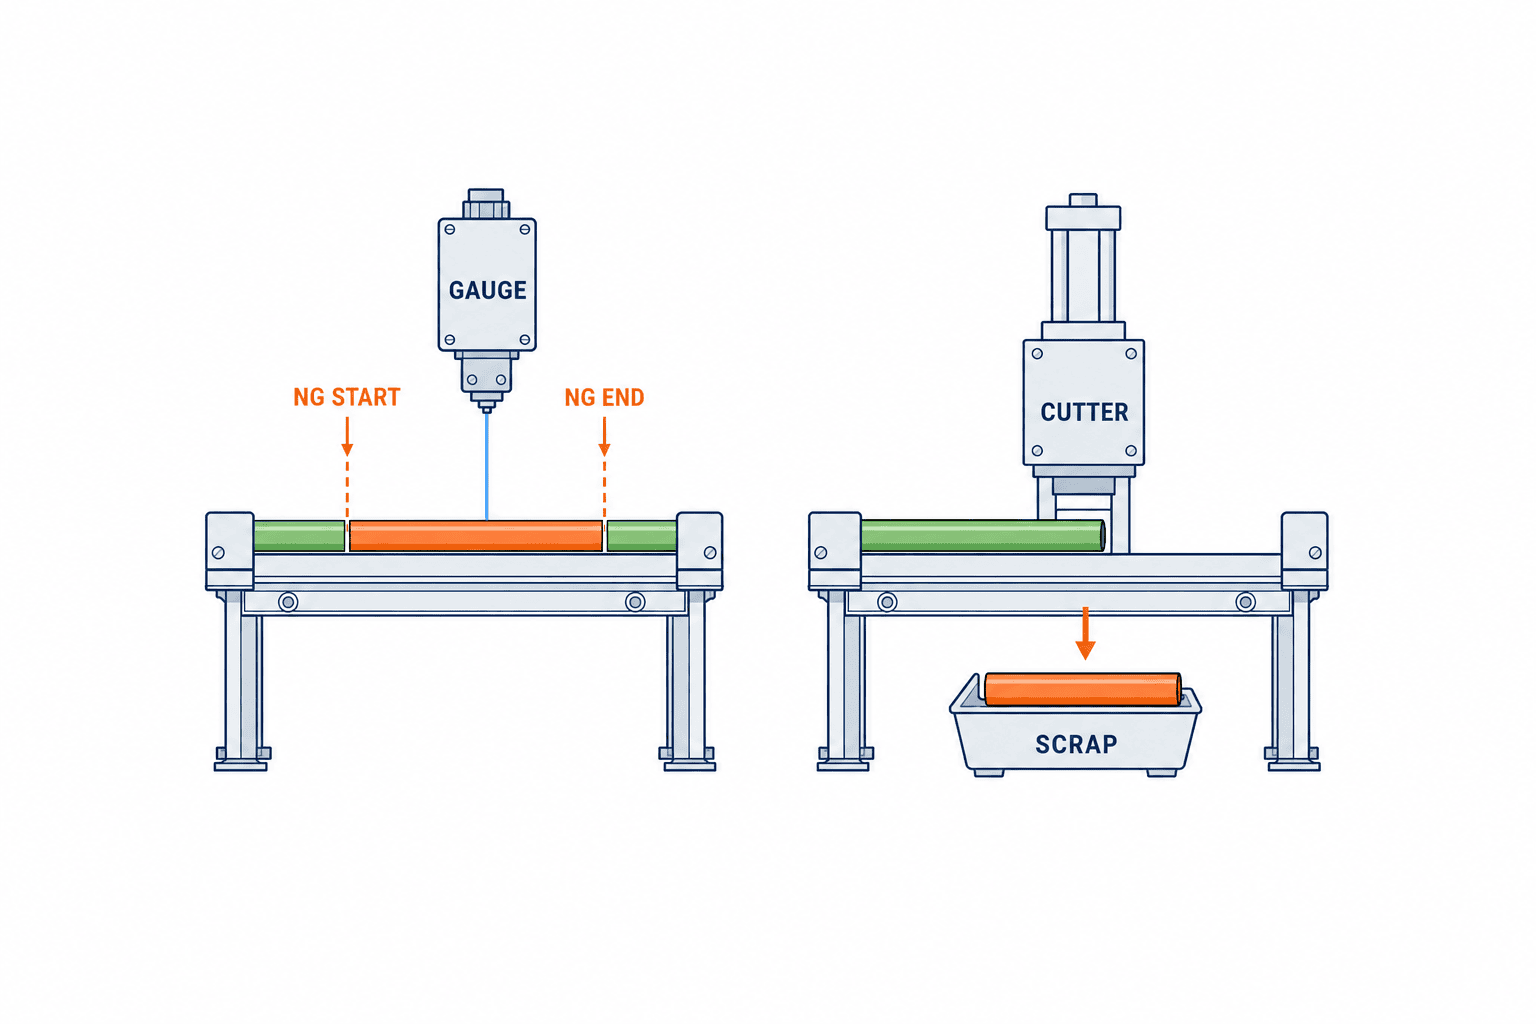
Convert sensor location to cutter or reject location
A defect has moved by the time a cutter, marker or diverter receives its command. If the hypothetical separation is 4 m and speed is a constant 120 m/min, transit takes 2 seconds. Actual acceptance must account for acceleration, slip, PLC scans, communications, actuator response and blade position. Store defect start and end in cumulative material length; add a validated protection length on both sides. A fixed “cut two seconds later” timer fails when speed changes or the line stops.
If a reel line cannot reject immediately, mark the section and hold the reel until it is cut out and reinspected downstream. Separate states for held, cut, remeasured, quality-approved and released. Test a missed mark, an incomplete cut and a network outage; material must not become shippable merely because a database received an NG event. Follow the equipment’s safety design for safety-related stops; quality software is not a substitute for safety functions.
Separate advisory feedback from automatic control
Diameter drift can be analysed alongside extruder temperature, haul-off speed and die settings. Collecting quality history, however, is a different scope from writing new machine setpoints. A first deployment may show trends and require operator approval before adjustment. If closed-loop control is wanted, specify limits, rate-of-change constraints, manual fallback, sensor-fault behaviour, change logs and responsible roles. The smoothing period for control may differ from the high-rate decision path for short NG segments. Do not weaken defect detection merely to stabilise the controller.
What MES and QMS should receive
Define ownership at each layer
A PLC or edge computer can acquire fast signals, judge defects and operate the marker. MES can link production order, product and reel to the record. QMS can manage quarantine, deviation, corrective action and approval. Adapt this division to existing systems and prevent duplicate NG cases. OPC UA supplies a common information-exchange foundation from devices to enterprise systems, but an “OPC UA ready” label does not define the fields or meaning required by this project. Create an explicit data dictionary and event contract.
Distinguish normal summaries, NG start, NG end, sensor fault, recipe mismatch, communication outage, reel change, isolation complete and quality approval. Each event needs an immutable ID, occurrence and receipt times, affected object and length, source, specification revision and state transition. Make the receiver idempotent by event ID. During an outage, preserve order at the edge; after reconnection, keep occurrence order distinct from arrival order. Agree whether disconnected production stops or an entire reel is held based on customer and process requirements.
Retain detail where it can answer a future question
Indefinite retention of every raw sample increases storage, search and backup costs. Retaining only NG flags removes evidence needed to check the boundary. One approach is interval summaries for normal lengths, high-resolution readings around NG sections and full data during startup or changeover. Apply actual customer and audit retention rules before downsampling. Search by time, position, product, reel and specification revision. If a later analysis uses new limits, save its result separately from the original judgement.
Connect calibration date, due date, standard, certificate, measurement conditions, zero checks, cleaning and head replacement to the same history. A “calibrated” flag does not prove performance on a vibrating, hot or dirty production line. For tight tolerances, compare the instrument’s published specification with in-line repeatability, material movement and temperature effects before fixing decision margins.
RFP checklist for a Thai factory
Write the intended acceptance evidence beside each requirement. The blanks below are for the buyer to determine; they are not universal target values.
| Item | RFP content | Acceptance evidence |
|---|---|---|
| Product | Material, range, surface, transparency, temperature, motion, speed | Measurements on worst-case actual product |
| Characteristic | Diameter/width/edge, tolerance, product and revision | Changeover and pass/fail test |
| Metrology | Required update rate, delay and uncertainty on the line | Raw/output comparison, calibration and MSA |
| Position | Encoder, triggers, reel origin, gauge-to-reject distance | Marking and cut-out of known NG length |
| Data | IDs, time, units, quality flags, missing data, retries, retention | MES/QMS search and outage/replay tests |
| Faults | Stop/hold, manual recovery, access and audit trail | Sensor, network and power recovery tests |
| Operations | Cleaning, calibration, spares, Thai instructions, service | Recovery demo, documents and training record |
Ask bidders to separate the gauge, mount, encoder, PLC change, gateway, MES/QMS work, reject device, calibration, site tests, training and support. A cheap sensor quotation can exclude the integration and shutdown work. Define mandatory acceptance performance and the interface contract so alternative technologies can be compared under the same FAT/SAT conditions.
FAT and SAT: test isolation, not only a displayed number
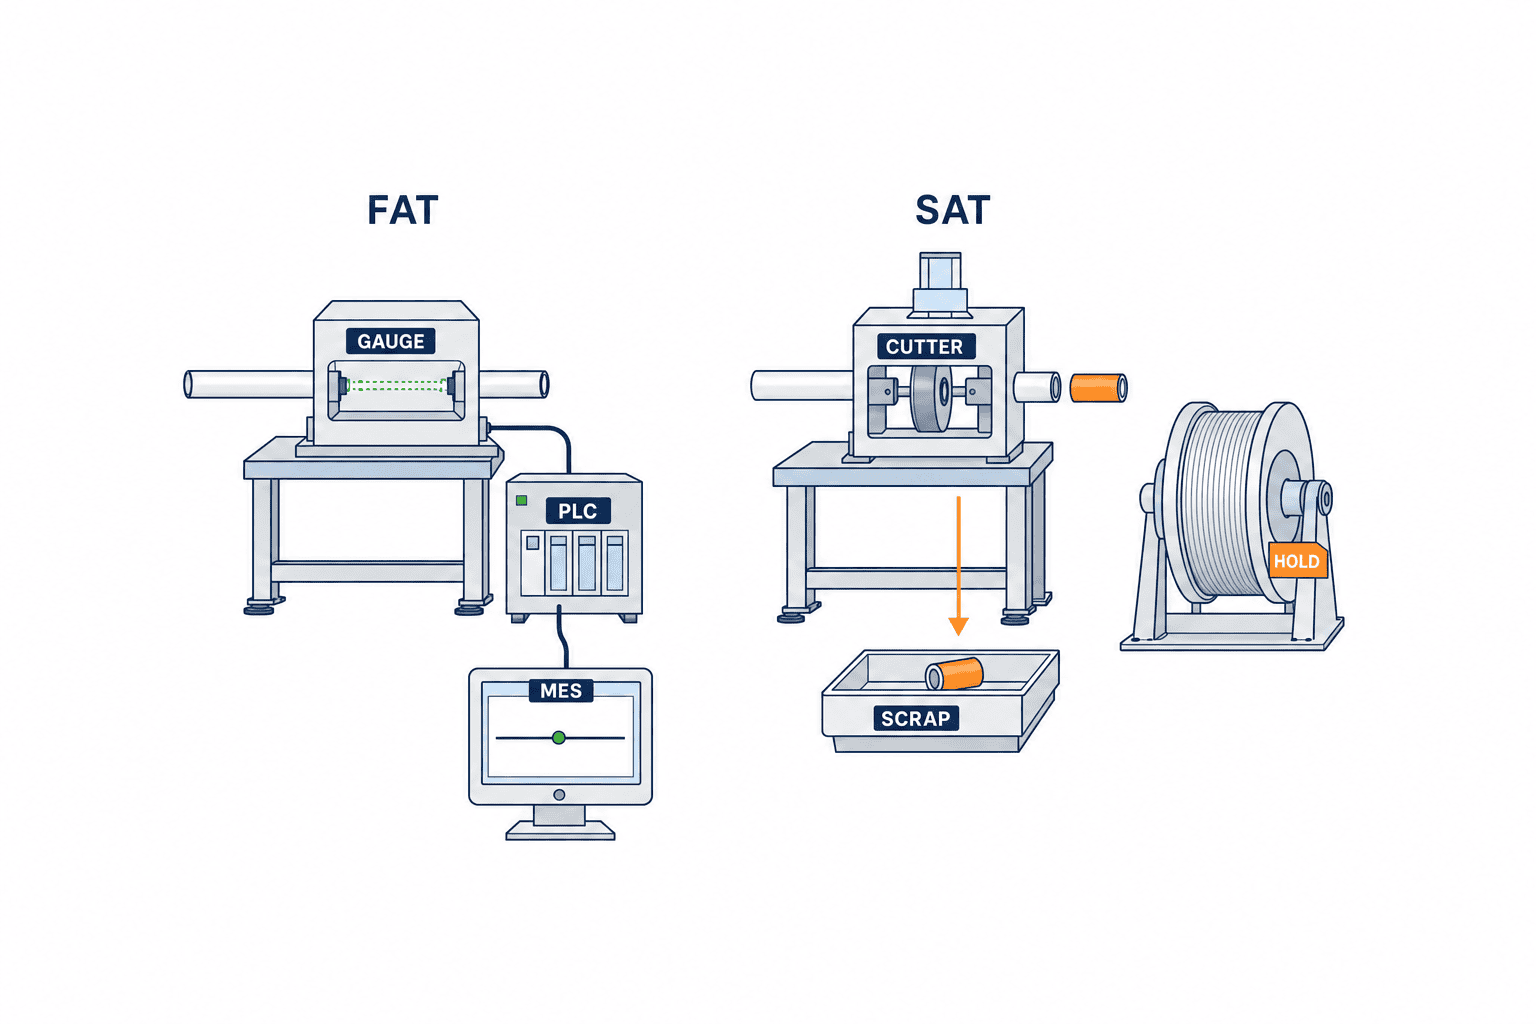
FAT tests the logic and data before shipment
Inject or measure good product, high and low failures, boundary values, brief noise, sustained NG, missing data, sensor faults, reel and product changes, network outage and replay. Compare the instrument display, PLC decision and MES/QMS history against the same product, length and specification revision. Record expected and observed results before sign-off. Agree whether reference samples or simulated signals can represent faults. If FAT cannot recreate real line speed, record that limit and move the performance test to SAT.
SAT tests the real line and working procedure
Use minimum and maximum speed, acceleration, stop/restart, reel splice, product sway, temperature variation and post-cleaning operation. Run known samples and compare measured position with mark and physically removed length. Trace an NG from detection to a held final product, including operator steps. Prove edge buffering and replay after a network outage, and define behaviour when time synchronization is lost. Check Thai operator text and management reports in the languages actually used. Isolation evidence belongs in SAT acceptance, along with metrology.
Set objective completion conditions
Turn “stable” and “100% inspection” into measurable factory-specific conditions: update interval, in-line uncertainty, speed range, missing-data policy, allowable NG position error and smallest traceable interval. The illustrative numbers in this article are not acceptance values. Quality approves tolerances and false-decision handling, production approves the physical quarantine route, and IT approves identity, timestamps, replay and permissions. Track every FAT limitation through SAT and into any post-start corrective deadline.
Phased deployment and business case
First observe the line: product motion, changeovers, current inspection records and what happens after a defect. Identify where position is currently lost. Next trial candidate gauges on real material, checking edge stability, output delay, missing values and recovery after cleaning. Then implement measurement, reel ID, encoder length, time and quarantine on one line. Finally connect MES/QMS and extend to additional products and lines. Each phase should pass the agreed evidence before expansion.
For a business case, estimate avoided scrap length, sorting labour, complaint investigation and report preparation alongside added downtime, calibration and support. A hypothetical 1 m protection length at each side of an NG section is only an assumption until validated; it is not a demonstrated saving. Show several cases that vary NG frequency, speed, protection length and reworkability. In Thailand, evaluate operator language, local service response and spare-unit availability beside price.
Decide post-launch monitoring before acceptance
Monitor the share of readings with valid position ID, total unmeasured length, sensor faults, detection-to-hold time and agreement between the intended and actually removed NG lengths. There is no universal passing threshold. Set thresholds from customer requirements and process risk, assign owners and deadlines, and retain the first month’s baseline so changes in cleaning, guiding or network settings can be assessed.
FAQ on laser micrometer data integration
Is a direct MES connection enough?
Often no. Without reel ID, length, product revision and physical isolation, rapid transmission alone cannot support release. Consider edge judgement and MES/QMS business events; select an architecture from the existing systems and required latency.
Does faster sampling guarantee detection of short defects?
No. Internal acquisition, filtering, output, PLC capture and storage differ. A defect may also miss the sensing path, or edge detection may be unstable. Define the shortest defect of concern and test with real material at actual speed.
Does a calibration certificate replace FAT/SAT metrology tests?
No. Calibration establishes a reference chain; installation, vibration, temperature, contamination and material behaviour must be assessed in the application. Link calibration state to the reel history.
Must an entire reel be scrapped after an NG reading?
Not necessarily. A section can potentially be removed and rechecked if its location and protection length are reliable and physical isolation is verified. Missing position or failed marking requires quality to decide a wider hold scope.
What should a Thai factory prioritise in the RFP?
Prioritise real-product measurement, reel and position linkage, isolation demonstration, outage behaviour, Thai work instructions and local support. Itemise mechanical, PLC/MES/QMS, FAT/SAT, training and spares in the commercial response.
Conclusion
A laser micrometer integration is complete when a diameter or width reading can be tied to its reel, time, cumulative length and specification revision, and an NG section can actually be held. A data sheet starts the selection; real-product trials and FAT/SAT across changeovers and outages establish whether the record matches the physical material.
If you are defining a line survey, RFP or FAT/SAT scope, contact TOMAS TECH. The discussion can begin with the workpiece and section you need to isolate, even before a gauge model is chosen.
Primary sources checked on 26 October 2026
Device specifications depend on model and conditions and are not guarantees for a proposed installation.
- Mitutoyo LSM-6902H: laser scanning and continuous mode.
- KEYENCE LS-9000 specifications: model ranges, rates and interfaces.
- KEYENCE optical micrometer applications: inline wire and extrusion measurement.
- OPC Foundation OPC UA Part 1: information exchange scope.
- OPC Foundation OPC UA Part 6: time synchronization.
- GS1 EPCIS/CBV: contextual product events and sensor data.
- NIST metrological traceability FAQ: traceability versus fitness for purpose.


