


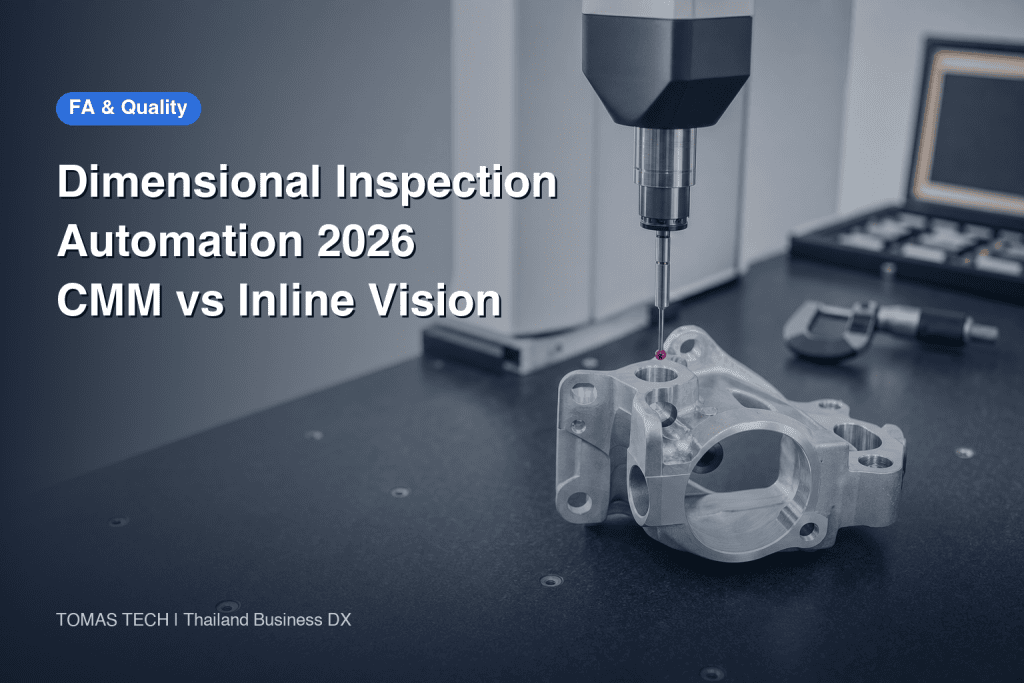
Drawing tolerances get tighter every year, but you cannot keep adding inspectors. That squeeze is behind a growing share of the conversations we have with Japanese-owned plants in Thailand. A customer who used to accept sampling starts asking for measurement records on every piece, and boxes of work in progress pile up outside the inspection room. Dimensional inspection automation is the investment that clears that bottleneck, but lining up equipment catalogues will not give you the answer. This article works through the differences between measurement methods, how to set accuracy requirements, what the cost structure really looks like, and a payback model built around a metalworking plant in Thailand, so that you have the material you need to make a purchasing decision.
What dimensional inspection actually is — measuring, not looking
Pass or fail and a measured value are two different goals
The phrase “inspection automation” covers two very different things on the shop floor. One is finding surface defects such as scratches, dents, contamination or missing features, and sorting good parts from bad. The other is extracting a number — how many millimetres across that hole is, how thick the plate is, how far apart the centres of two holes sit. The first is complete once a single bit of information, OK or NG, comes out. The second only becomes useful when a real number such as 12.043 mm appears.
At the equipment selection stage this looks like a minor distinction. After installation it becomes a large one. With pass-fail judgement, some unevenness in lighting or part-to-part variation can be absorbed by tuning the decision threshold. With dimensional measurement, the number itself is what you submit to the customer, what your process capability index is calculated from, and what you use to decide whether to keep running the process. If you cannot vouch for the reliability of the number, the equipment may be running but the inspection does not stand up.
How this article differs from our existing ones
TOMAS TECH has published on inspection and automation before, but this article covers different ground from either of those pieces.
Inspection Equipment Suppliers 2026 — Decide This Before You Compare is about selecting equipment for visual inspection. It deals with how to document your accept-reject criteria, whether to inspect every piece or sample, and where to settle the trade-off between over-detection and escapes. It is an article about judgement, not about measured values.
Assembly Automation Robots 2026 — Part Tolerance Decides, Not Robot Accuracy explains the three-layer tolerance stack in robotic assembly — arm repeatability, fixture positioning accuracy and the dimensional variation of the parts themselves — and how those layers add up to determine whether assembly succeeds. Dimensions appear there too, but only on the outcome side, as in “does it go together or not”.
This article deals with the step before that. What are the actual dimensions of the part, how do you measure them, and how do you automate that measurement? Not pass-fail judgement, not assembly feasibility, but how to design a system that keeps producing measured values, what it costs to buy, and how many years it takes to pay back.
The three kinds of quantity dimensional inspection handles
When you start defining requirements for dimensional inspection automation, the first job is to sort the callouts on the drawing into three categories.
- Size tolerances. Outside diameter, inside diameter, plate thickness, overall length — anything defined as the distance between two points. These are the items you have been measuring with callipers and micrometers. This is the easiest territory to automate.
- Form tolerances. Roundness, flatness, straightness, cylindricity — how far the shape of a single feature deviates from its ideal form. You cannot get a value from one or two points; you have to capture the profile as a surface or a line.
- Orientation, location and runout tolerances. Parallelism, perpendicularity, true position, concentricity, circular runout — relationships defined against a datum. This is the heart of what people call GD&T tolerance inspection, and how you physically reproduce the datum decides whether automation succeeds.
Skip this sorting exercise and place an order saying “we want to measure all our dimensions automatically”, and you will almost certainly either see the quotation jump or hear “that item cannot be measured” after delivery. A useful rule of thumb from practice is that most size tolerances can be automated, form tolerances depend on the conditions, and datum-referenced true position and concentricity depend on the design of the measuring machine and its fixturing. Hold that in mind and your requirement definition gets much sharper.

The main methods of dimensional inspection automation and where each fits
Offline coordinate measuring machines (CMM)
A CMM moves a probe along three axes to capture coordinates on the workpiece surface, then computes size, form and location from those coordinates. The usual arrangement is to place it in a temperature-controlled inspection room and carry sampled parts to it from the line, which is what we call offline inspection.
The great strength of a CMM is the breadth of what it can measure and the explanatory power of the results. Setting datums and reporting true position, taking multiple generator lines on a cylinder and reporting cylindricity — it covers the core of GD&T tolerance inspection. Because it can produce measurement reports tied to a calibration certificate, those reports carry weight in customer audits and initial production submissions. On the market side, a research report puts the global CMM market at USD 3.78 billion in 2025 growing to USD 8.7 billion in 2035, a compound annual growth rate of 8.7 percent, which suggests demand is holding up. The figures are a research firm’s forecast rather than confirmed results, but they are a useful indication of direction.
The weaknesses are speed and installation conditions. A program that measures 8 points on a part can easily take several minutes including setup. Measured values move with temperature, so you need a temperature-controlled room, and the machine is sensitive to floor vibration. The realistic position for a CMM is therefore not “the machine that measures every piece” but “the machine that provides the reference”.
It is worth noting that manufacturers such as Mitutoyo now offer a wide lineup — general-purpose manual machines, CNC automatic machines, gantry machines for large workpieces, and inline-capable models that can sit near the production line. Ruling the method out on the assumption that a CMM always lives inside an inspection room means leaving options on the table.
Inline vision measuring systems
A vision measuring system images the outline of a workpiece using an optical set-up of camera, telecentric lens and backlight, detects the edges and calculates dimensions from them. It is non-contact, and because a single image can yield many dimensions across the field of view at once, measurement time per part drops to a matter of seconds. If you are aiming at 100 percent inspection automation, this is the first method to put on the shortlist.
Vision trends heading into 2026 include configurations that balance field of view against resolution using 12 megapixel class area scan cameras, and the use of line scan cameras that can image lines running faster than 800 metres per minute. The direction of travel on the equipment side is that non-contact dimensional gauging is becoming a standard option rather than a special trick. Learning-based methods have also become easier to bring up, needing less data and less specialist knowledge than they used to.
Equipment makers are putting full inspection coverage front and centre. KEYENCE, for example, states that its 2D dimension measurement vision systems support 100 percent inline inspection and improve speed, consistency and productivity compared with manual measurement.
The weakness is that what you are measuring is essentially a projected outline. The bottom of a deep hole, the back side of a step, a distance along the normal of an inclined face — these are difficult, and you cannot simply re-establish datums in three dimensions. Even after installing inline vision measurement, expect that your CMM workload will not fall to zero.
Handheld 3D scanners and structured light scanners
For large sheet metal parts, warped plastic mouldings, welded structures — workpieces where the question is less about a list of dimensions and more about how the surface is distorted — handheld 3D scanners and structured light scanners earn their place. They capture point clouds of several million points and display deviation from the CAD model as a colour map, which speeds up discussions about die correction and fixture contact adjustment.
On the other hand, extracting size tolerances from a point cloud at high accuracy is often beyond what these systems can do compared with a CMM or a vision measuring system. It is safer to keep “a tool for seeing tendencies” and “a tool for producing accept-reject evidence” in separate mental boxes.
Dedicated gauges, laser displacement sensors and air gauges
If the part mix is fixed and there are only one or two dimensions to measure, a dedicated gauge is faster, cheaper and more robust than a general-purpose measuring machine. Lining up a few laser displacement sensors to monitor thickness or step height on every piece, or using an air gauge to measure a bore at high resolution, can cut the investment by an order of magnitude. On processes with few changeovers, look here first.
Comparison of methods
| Method | Best suited to | Typical measurement time per part | Installation location | 100 percent inspection | GD&T coverage |
|---|---|---|---|---|---|
| Offline CMM | Size, form and location across the board | Several minutes | Temperature-controlled room | Difficult | High |
| Inline vision measurement | Sizes from projected outline, some form | Several seconds | On the line | Possible | Limited |
| Handheld 3D scanner | Surface distortion, CAD deviation | Minutes to tens of minutes | Anywhere | Difficult | Reference only |
| Laser displacement sensor and dedicated gauge | One to a few specific points | Under 1 second | On the line | Possible | Out of scope |

How to set accuracy requirements — tolerance and Cpk process capability
Instrument resolution starts at one tenth of the tolerance
The first thing to check during equipment selection is whether the resolution and uncertainty of the instrument are small enough relative to the drawing tolerance. Gauge design has long used a 10-to-1 rule of thumb, keeping instrument resolution at one tenth of the tolerance band or finer. If the tolerance is ±0.05 mm, giving a tolerance band of 0.1 mm, then resolution of 0.01 mm or finer is the starting point.
Resolution, however, is a catalogue figure and not the same thing as real measurement variation. In practice you run a measurement system analysis (MSA) to obtain GR&R and look at how much of the tolerance band is consumed by combined repeatability and reproducibility. The common operating guideline is that GR&R below 10 percent of the tolerance band is good, 10 to 30 percent is acceptable depending on the application, and above 30 percent is unacceptable. Always run this evaluation as a trial on the actual machine before you place the order. Plants really do discover, after the instrument is installed, that the variation of the measuring system is larger than the variation of the process.
Where Cpk process capability sits, and what IATF 16949 requires
In automotive parts business, the process capability index Cpk and its long-term counterpart Ppk appear as contractual metrics. IATF 16949 requires that statistical process control (SPC) be used to distinguish variation from special causes and from common causes, and that control charts and process capability indices be used to evaluate the stability and capability of the process.
This is where a common misunderstanding sets in. A specific numeric threshold such as “Cpk of 1.67 or higher” is not laid down uniformly in the body of IATF 16949. In practice it is specified customer by customer in customer specific requirements (CSR) or a supplier quality manual (SQM). What you need to check before ordering is therefore not the text of the standard but the requirement documents issued by the customers you actually supply.
It helps to understand what the numbers mean. Cpk is the distance from the process mean to the nearer specification limit, divided by three times the process standard deviation. Cpk of 1.33 means a margin of 4 standard deviations, with a theoretical one-sided nonconformity rate of roughly 30 ppm assuming a normal distribution. Cpk of 1.67 means a margin of 5 standard deviations, with a one-sided theoretical rate below 1 ppm. PPM is the number of defects per million pieces, and it serves as a common language for quality levels in the automotive and electronics sectors.
To keep producing Cpk figures, you have to keep collecting measured values. If a process only measures a few dozen pieces a month under a sampling plan and the customer asks you to guarantee Cpk of 1.67, the sample size simply is not there. That structural fact is why the investment decision on dimensional inspection automation is never about the machine alone — it always extends to the data collection system around it.
GD&T tolerance inspection is the hard part of automation
For datum-referenced characteristics such as true position and concentricity, accuracy is decided less by the performance of the measuring machine than by the fixture design that holds the datum surfaces. If you try to reproduce datums with inline vision measurement, you have to clamp the workpiece mechanically to fix its attitude, and that clamping force can itself shift the measured value.
The realistic landing point is a division of labour — size tolerances and some form tolerances measured on every piece inline, datum-referenced true position and concentricity measured by sampling on the CMM. Unless you write that line into the purchase specification, a disagreement along the lines of “we said every piece” is guaranteed to surface at acceptance.
Cost structure — looking only at the machine price will mislead you
What the initial cost is made of
The most frequent misunderstanding in quotations for dimensional inspection automation is treating the price of the machine as the budget. In reality, the more you move inline, the more the non-machine line items swell.
- The measuring equipment itself. Camera, lens, lighting, controller, or the CMM body and probe set.
- Workpiece transfer and positioning. Chutes, index tables, robot hands, locating fixtures. If you have multiple part numbers, you need that many fixtures.
- Frame, safety enclosure and installation work. Laser equipment also requires a designated safety zone.
- Measurement programs and process tuning. Measurement path creation for a CMM, recipe creation and edge detection parameter tuning for vision measurement.
- Upper system integration. Sending measured values automatically to a production management system such as PEGASUS or to an MES, and aggregating Cpk and control charts automatically.
- Training and start-up support. Inspectors change role and become equipment operators, so cutting this line item keeps the operation from running.
For a rough sense of scale, price examples in Japan show image dimension measurement systems in the range of roughly 980,000 JPY to 1,890,000 JPY, while coordinate measuring machines run from the low millions of yen depending on model, up to tens of millions of yen for large, high-accuracy gantry types. But those are Japanese domestic prices for the machine alone, not what the market charges in Thailand. In Thailand you have to add import-related costs, the installation and service arrangement, local programming effort and lead times for parts procurement. Do not transcribe a Japanese quotation straight into a Thai budget plan.
The line items people miss
Fixtures and programming can account for around 30 percent of the initial investment. In plants with many part numbers in particular, every part number needs its own fixture and recipe, which destroys the assumption that “one machine will measure everything”. Before ordering, count the number of part numbers you will bring up in the first year and the number you will add from the second year onward.
The other commonly missed item is the manufacture and management of master pieces, the reference workpieces. To confirm the condition of the equipment during daily checks, you need reference workpieces whose dimensions have been calibrated. Plan for one per part number and budget for sending them out for external calibration on a regular cycle.
Annual running cost
The items that keep recurring every year are the maintenance contract, calibration, consumables, recipe additions and changes, and operator labour. With vision measurement, falling light output and dirty lenses affect the measured value, so you need a standard work procedure for cleaning and inspection. With a CMM, the electricity cost of the temperature-controlled air conditioning is surprisingly large. If the process cannot be stopped, budget for the cost of holding spare parts as well.

Payback model — a metalworking plant in Chonburi
From here the discussion runs on concrete numbers. Everything below is a model built on hypothetical assumptions and does not describe any real plant. Read it as a way of showing the skeleton of the reasoning.
Model assumptions
Assume a Japanese-owned plant in Chonburi Province, Thailand, doing machining work on automotive parts.
| Item | Assumed value |
|---|---|
| Annual production volume | 720,000 pieces |
| Operating days | 240 days |
| Dimensional characteristics inspected per piece | 8 points |
| Of those, points measurable by inline vision | 5 points |
| Current sampling rate | 1% |
| Inspectors | 4 |
| Annual labour cost per inspector | 240,000 THB |
| Customer escape defect rate | 850 ppm |
| Average handling cost per escaped defect | 2,500 THB |
The four inspectors are assumed to handle the full range of inspection room work, not just sampled dimensional measurement — incoming inspection, final checks before shipment, attendance at visual inspection and so on. Looked at purely in terms of sampled dimensional measurement, the number of measurements per day looks small, but a real inspection room spends most of its available hours on work other than dimensions.
The average handling cost per escaped defect also deserves a note. In practice you do not incur sorting work, return freight, a corrective action report to the customer and a travel visit individually for every single escape; more often a period’s worth of escapes is dealt with in one corrective action cycle. What is placed here is 2,500 THB as an average handling cost per piece, obtained by taking the total cost of sorting, returns, corrective reporting and travel over a period and dividing it by the number of defective pieces that escaped in that period. It does not mean a business trip happens for every escape. The amount varies widely by plant, so it is flexed in the sensitivity analysis below.
As background, Thai manufacturing is dealing with rising raw material costs, difficulty in recruiting people, cost reduction pressure from customers and tightening quality standards all at the same time, and commentators point out that hard-to-see costs such as inventory loss, equipment downtime, defects and overtime are accumulating. In an inspection investment decision as well, the conclusion turns on how you put a number on that hidden portion, not only on the visible labour cost.
Baseline — current annual cost
| Cost item | Annual amount | Basis |
|---|---|---|
| Inspection labour | 960,000 THB | 240,000 THB x 4 inspectors |
| Running cost of existing measuring equipment | 120,000 THB | Maintenance and calibration |
| Handling cost of escaped defects | 1,530,000 THB | 720,000 pieces x 850 ppm = 612 pieces, x 2,500 THB |
| Loss from delayed abnormality detection | 480,000 THB | 12 occurrences per year x 40,000 THB |
| Total | 3,090,000 THB | — |
The loss from delayed abnormality detection is the cost of sorting and re-inspecting suspect work in progress that kept flowing during the average four-hour delay before a dimensional abnormality is found under sampling. It covers different ground from the handling cost of escaped defects, so there is no double counting. Escapes are the pieces that reached the customer; detection delay is the rework contained inside the plant. Keeping those two separate is the single biggest trick for making a payback model credible.
Option A — add an offline CMM and raise the sampling rate
This option adds one CMM with automatic measurement capability, refurbishes the temperature-controlled room, and raises the sampling rate from 1 percent to 4 percent.
The initial investment breaks down as 3,800,000 THB for the CMM itself, 600,000 THB for the temperature-controlled room refurbishment, 350,000 THB for fixtures, 400,000 THB for measurement program creation and 150,000 THB for training, giving a total of 5,300,000 THB.
On annual cost, inspection labour falls from 4 people to 3 as automatic measurement takes over part of the sampling work, giving 720,000 THB. Equipment running cost becomes 550,000 THB, the existing 120,000 THB plus 430,000 THB of new cost (maintenance 280,000 THB, calibration 60,000 THB, temperature-control electricity 90,000 THB). Escaped defects improve from 850 ppm to 380 ppm, giving 684,000 THB, and the detection delay loss falls to 360,000 THB as sampling frequency rises. The total is 2,314,000 THB.
Annual savings are 3,090,000 THB minus 2,314,000 THB, or 776,000 THB. Payback is 5,300,000 THB divided by 776,000 THB, roughly 6.8 years.
That number does not mean adding a CMM is a bad investment. It means a CMM is not a machine you choose on payback period. Being able to issue GD&T measurement reports, to trace the calibration chain, and to explain yourself in a customer audit are all values that resist conversion into money. Put the other way round, if you submit a CMM for approval as a cost reduction tool, it will almost certainly be rejected.
Option B — go to 100 percent inspection with inline vision dimension measurement
This option builds a vision dimension measurement station into the downstream end of the machining line and measures 5 of the 8 points on every piece.
| Initial investment item | Amount | Share |
|---|---|---|
| Measuring equipment (camera, lens, lighting, controller) | 1,600,000 THB | About 41% |
| Transfer, locating fixtures and chute | 900,000 THB | About 23% |
| Frame, safety enclosure and installation | 350,000 THB | About 9% |
| Measurement recipe creation and process tuning | 450,000 THB | About 11% |
| Production management system integration (value logging and automatic Cpk aggregation) | 500,000 THB | About 13% |
| Training and start-up support | 150,000 THB | About 4% |
| Total | 3,950,000 THB | — |
Annual costs are as follows.
| Cost item | Annual amount | Note |
|---|---|---|
| Inspection labour | 480,000 THB | From 4 people to 2. First-article checks and sampling attendance remain |
| Running cost of existing measuring equipment | 120,000 THB | Unchanged |
| Running cost of the new line | 410,000 THB | Maintenance 180,000, calibration and master verification 80,000, recipe additions 150,000 |
| Handling cost of escaped defects | 216,000 THB | Improved to 120 ppm |
| Loss from delayed abnormality detection | 60,000 THB | Immediate detection through trend monitoring on every piece |
| Total | 1,286,000 THB | — |
Annual savings are 3,090,000 THB minus 1,286,000 THB, or 1,804,000 THB. Payback is 3,950,000 THB divided by 1,804,000 THB, roughly 2.2 years. Inspection automation payback is generally cited as 2 to 5 years, and projects that are small in scale with clear benefits are said to sometimes land around 2 years. The basic payback formula divides the initial investment by the sum of annual cost savings and annual profit increase, and this model follows that form.
Breaking the savings down, they are labour cost reduction of 480,000 THB, detection delay loss reduction of 420,000 THB and escaped defect reduction of 1,314,000 THB, less an increase of 410,000 THB in running cost. On labour cost alone the payback would take more than 8 years, which makes it clear that what carries this project is the reduction in escaped defects.
Running Options A and B together
It is worth modelling the case where you do both the CMM addition and the move to 100 percent inline inspection. Headcount is kept at 2 people, the same as Option B on its own. Inline vision measurement handles the bulk of the full inspection while the CMM is used for sampled reference checks and GD&T characteristics, so the assumption is that those two people can share CMM operation between them. The initial investment is 9,250,000 THB. Annual cost is inspection labour of 480,000 THB, running cost of 960,000 THB, escaped defects down to 70 ppm giving 126,000 THB, and detection delay loss of 60,000 THB, for a total of 1,626,000 THB. Annual savings are 1,464,000 THB and payback is roughly 6.3 years.
Payback is longer than with Option B alone. Option B has already captured most of the available reduction in escaped defects, while the CMM adds its initial investment and running cost on top. If you choose the combination, write it up for approval as a quality assurance requirement — the CMM report is mandatory for customer audits or PPAP submission — rather than as a payback story. Force it into a payback calculation and the numbers fall apart.
Sensitivity — which variable flips the conclusion
Next we check which assumptions actually drive the conclusion. For Option B, the variables were moved one at a time.
| Condition varied | Annual savings | Payback |
|---|---|---|
| Base case | 1,804,000 THB | 2.2 years |
| Average handling cost per escape of 1,200 THB | 1,121,000 THB | 3.5 years |
| Annual production volume of 360,000 pieces | 697,000 THB | 5.7 years |
| Points measurable on every piece reduced from 5 to 3 | 1,480,000 THB | 2.7 years |
| Zero headcount reduction (only avoided hiring) | 1,324,000 THB | 3.0 years |
Some notes on the assumptions behind each case. The 360,000 piece case is a simplified model in which the three effects that scale with production volume — labour cost reduction, detection delay loss reduction and escaped defect reduction — are each halved, while the 410,000 THB increase in running cost, which does not depend on volume, is held constant. In reality inspector headcount can only be adjusted in whole people, so the labour saving does not move as smoothly as volume does. Treat it as an illustration of the tendency that most of the benefit tracks production volume. The case where measurable points fall from 5 to 3 assumes that with less complete coverage of the defects you can catch, the improvement in escapes softens from 850 ppm to around 300 ppm instead of 850 ppm to 120 ppm.
There are three things to read out of this.
First, what moves the conclusion most is the average handling cost per escape and the production volume. Neither of those is a property of the investment; they are conditions of your own business. Settle both internally before you start comparing machines.
Second, even when measurable points drop from 5 to 3, payback only stretches to 2.7 years. The argument that “it is pointless because it cannot measure every characteristic” does not hold up numerically. Most of the benefit comes from covering, on every piece, the critical dimensions that most often lead to escapes.
Third, even with zero headcount reduction, payback lands at 3.0 years. Recruiting inspectors in Thailand remains difficult, and “we can raise output without adding inspectors” is a more realistic scenario than “we can cut people”. The investment still stands up in that form.
One caution when running sensitivity analysis — do not apply a single coefficient uniformly across every effect. Even when you move several effects by the same ratio, as in the production volume case above, check one effect at a time to see whether that ratio is valid for it. Lowering the unit handling cost, for instance, does not change the labour saving at all, and running cost barely falls when volume halves. Separating out, effect by effect, whether the effect depends on the variable in question is what makes sensitivity analysis meaningful.
How to redo the arithmetic with your own numbers
The figures above are assumptions. Do not use them as they are — replace them with your own values in the following order.
- Count customer escapes over the last 12 months and divide by production volume to get your PPM.
- Add up the annual total cost of sorting, freight, report writing and travel associated with escapes, and divide by the number of pieces that escaped in that period to get an average handling cost per piece.
- Tally the number of rework occurrences when a dimensional abnormality is caught inside the plant, and the cost per occurrence, separately from escapes.
- Write out your current inspection headcount and the additional headcount your production increase plan would require.
- Count the dimensional characteristics on the drawings and sort them into points that can be measured inline and points that cannot.
Fill in those five items and a payback figure falls out as soon as you drop in a vendor quotation. Collect quotations without filling them in and there is no common ground for comparison.
What to decide before you place the order
Here is a checklist of the items to settle internally before you request quotations. Leave these vague while collecting competitive bids and each vendor will build a quotation on different assumptions, making comparison impossible.
- Target part numbers and target dimensions. For each part number, list separately the dimensions measured on every piece and those measured by sampling.
- Accuracy requirements. The tolerance for each dimension and the required GR&R level. Whether a Cpk target is specified as a customer specific requirement.
- Takt time. The allowable measurement time per piece, worked back from line speed. State it as a figure that includes transfer and positioning time.
- Changeover frequency and the maximum allowable setup time. How many changeovers per day determines how the fixtures should be built.
- Where the data goes. Which system receives the measured values, at what granularity and at what timing. Whether you retain raw values for every piece or only statistics.
- Judgement and disposition rules. Whether an NG stops the line or is rejected downstream, and who decides on re-measurement.
- Environmental conditions. Temperature swing at the installation site, vibration, dust, and whether cutting fluid mist is present.
- Calibration and daily checks. Master piece preparation, check frequency, external calibration cycle and who bears the cost.
- Service arrangement. Whether there is a service base inside Thailand, the lead time for parts, and whether a substitute machine can be arranged.
- Training and staffing plan. Who becomes an operator, and who will be able to add recipes.
Of those ten, the two that cause the most friction in real projects are “where the data goes” and “judgement and disposition rules”. Equipment only takes care of the measuring. Once you start measuring every piece, you generate thousands to tens of thousands of measured values a day, and without a mechanism to store, aggregate and feed them back to the shop floor, that data dies as a log inside the machine. Design the production management system to receive it and you can extend into automatic Cpk aggregation and tool change alerts triggered when a trend approaches the specification limit.
Frequently asked questions
What is dimensional inspection
It is inspection that measures, as actual numbers, whether the size, form and location of a part match what the drawing specifies. It differs from visual inspection, which judges the presence of scratches or contamination, in both purpose and equipment. Visual inspection is complete once a pass-fail judgement comes out, whereas in dimensional inspection the measured value itself is the deliverable, and it becomes the basis for process capability evaluation and for documents submitted to the customer.
Should we choose a coordinate measuring machine (CMM) or a vision measuring system
It depends on what you measure and how often. If GD&T tolerance inspection items such as datum-referenced true position and concentricity dominate, and sampling frequency is sufficient, choose a CMM. If size tolerances obtainable from a projected outline dominate and you want to measure every piece within a short takt, choose inline vision measurement. In most plants it is not an either-or choice but a combination, settling into a division of labour where inline vision measurement covers trends on every piece and the CMM produces references and measurement reports. In the model in this article as well, the combination could not be justified on payback and had to be put forward as a quality assurance requirement.
How much does it cost
In Japan there are image dimension measurement systems in the range of roughly 980,000 JPY to 1,890,000 JPY, while coordinate measuring machines range from the low millions of yen up to tens of millions of yen for large machines. But those are Japanese domestic prices for the machine alone. Bringing up inline inspection in Thailand means thinking in terms of a total that includes transfer fixtures, installation, recipe creation, system integration and training, and the model in this article puts that at 3,950,000 THB. Keep in mind that the machine itself tends to be about 40 percent of the total, with the remaining 60 percent going elsewhere.
Is 100 percent inspection automation really possible
For some dimensions, yes. Where size tolerances can be taken from a projected outline, measuring every piece in a few seconds with inline vision measurement is realistic. On the other hand, “every characteristic on the drawing, on every piece”, including internal dimensions of deep holes and datum-referenced geometric tolerances, is an unrealistic requirement at present. In practice the standard answer is a hybrid — critical dimensions covered on every piece, the remainder assured by sampling. In the sensitivity analysis in this article, payback stayed at 2.7 years even when measurable points fell from 5 to 3.
Will we no longer need inspectors once inline inspection is in
No. Their role changes. You need people to operate the measuring equipment, add and adjust recipes, perform daily checks and master verification, and read the data the equipment produces and act on the process. Because recruiting inspectors in Thailand is getting harder, a plan built on avoiding additional hiring as output rises usually fits reality better than a plan built on cutting people.
What Cpk process capability should we target
Check your customer’s requirement documents. IATF 16949 requires the stability and capability of the process to be evaluated through SPC, but a specific numeric Cpk threshold is not a uniform criterion in the body of the standard; in practice it is specified individually in customer specific requirements or a supplier quality manual. In automotive parts business, customers frequently require Cpk of 1.67 or higher as a customer specific requirement, and that level corresponds to a margin of 5 standard deviations. The first step is to check what the requirement documents you have received actually say.
Can measured values from inline inspection be used for process improvement
Yes, and that is really the main prize. Looking at measured values from every piece as a time series reveals structure that sampling never showed — one-directional dimensional drift from tool wear, the ramp-up right after a changeover, within-day variation following temperature change. Once you can change a tool or apply an offset before the specification limit is touched, defects themselves fall. Consolidating measured values into a production management system brings automatic Cpk aggregation and trend comparison by part number within reach at the same time.
Summary
Here are the key points from this article, gathered so that you can carry dimensional inspection automation through to a purchasing decision.
- Dimensional inspection is a different thing from visual pass-fail judgement, and the measured value itself is the deliverable. That changes how you approach equipment selection.
- Sorting the drawing callouts into size tolerances, form tolerances and datum-referenced tolerances is the starting point for requirement definition.
- Inline vision measurement gives you full coverage and speed; a CMM gives you breadth of measurable characteristics and explanatory power. Most plants end up combining the two.
- Verify accuracy requirements with GR&R, not with catalogue resolution figures. Numeric Cpk criteria come from customer specific requirements, not from the body of the standard.
- Looking only at the machine price will mislead you on cost. In the model case the machine itself was only about 40 percent of the total, with fixtures, installation, recipes, system integration and training making up about 60 percent.
- In the Option B model, payback moved between 2.2 years and 5.7 years depending on the assumptions. What drives it is not labour cost but the reduction in escaped defects, so pinning down your own escape PPM and handling cost first is the shortest route.
Before you start gathering equipment comparison tables, start by counting your escapes, your handling costs and the number of inspection points on your drawings. With those three in hand, the quality of your conversations with vendors changes noticeably.
If you would like to work through which dimensions should be covered on every piece, and how to divide the work between inline and offline, with your own drawings and production volumes in front of you, get in touch through the TOMAS TECH contact form. We are happy to talk at the evaluation stage, before any decision has been made, or simply to sanity-check the numbers you plan to put into an internal approval request. Our answers come from experience designing dimensional inspection automation and its data integration with production management systems together, in plants across Thailand.
References
- News article introducing a coordinate measuring machine market report (atpress) On the reported market size and CAGR
- What is a coordinate measuring machine (FA Products, JSS Division column) On CMM lineups and inline-capable models
- CNC Vision Measuring Systems 2026 (TASO Metrology) On technology trends in inline vision measurement
- Top Vision Systems for Manufacturing in 2026 (Wevolver) On area scan and line scan camera trends
- 2D Measurement Inspection (KEYENCE) On product information for inline 100 percent inspection
- Automating visual inspection — what is the return on investment (Tokiwa Sangyo) On how to think about payback periods for inspection automation
- Guide to calculating ROI for vision inspection (Nsight) On the basic payback formula
- Image dimension measurement equipment — manufacturer and product price ranking (Metoree) On domestic price ranges for image dimension measurement systems
- What is the market price of a coordinate measuring machine (CMM Database) On CMM price ranges
- IATF 16949 clause 9.1.1.3, application of statistical concepts (ISO/IATF SCHOOL) On requirements for SPC and process capability indices
- What is SPC, statistical process control (KKE) On the practical use of customer specific requirements and process capability indices
- Latest trends in the Thai economy 2026 (Allied Thai) On the cost environment and quality requirements facing Thai manufacturing
- What is PPM (TMC System) On the definition of PPM and how it is used in industry


