


When selecting an industrial Ethernet cable tester, start with the acceptance question: which installed link will be tested, against which limit, by whom? A cable that passes a continuity check has not necessarily demonstrated transmission performance. Equally, a full standards certification is not automatically required for every factory patch cord. This guide helps teams in Thai factories specify instruments and evidence for the physical layer of machine FAT (factory acceptance testing) and site SAT (site acceptance testing).
Define the link before choosing an instrument
A catalogue comparison can hide practical gaps: the M12 adapter is missing, the instrument runs a four-pair profile on a two-pair link, or results cannot be matched to an equipment tag. Split the scope by construction and ownership: cabinet patch cords, machine-builder harnesses, field-terminated connections, and links between the machine and the plant switch. For each link, record a unique ID, both device and port tags, copper or fiber, pair count, connector and coding, intended Ethernet application, cable part number, installer, and environment.
ODVA’s EtherNet/IP Media Planning and Installation Manual treats media planning, verification, and certification as distinct tasks. It warns that a wire-map tester unable to ignore unused pairs in a two-pair system may stop at a false fault. The link register and test profile therefore precede purchasing. The scope here is the physical medium: continuity, wiring, shield, length, and, where required, transmission parameters. IP addresses, switch configuration, PROFINET device names, cycle times, and packet counters belong to another test sheet. A physical-layer pass is not a complete network pass. For that wider investigation, see our PROFINET network diagnostics guide.
Verification, qualification, and certification answer different questions
Fluke Networks distinguishes three levels of cable testing. Verification asks whether the conductors are connected correctly. Qualification assesses whether an existing link can support a specified application. Certification compares measured parameters with a specified cabling standard and class or category. A product label alone cannot guarantee that a particular industrial link can be accepted: confirm the connector, adapter, test boundary, and limit together.
| Level | Question | Typical evidence | Typical use |
|---|---|---|---|
| Verification | Are there opens, shorts, miswires, or shield faults? | Wire map, length or fault location, link ID | Check every newly terminated link |
| Qualification | Can the installed path support the intended Ethernet application? | Application decision and diagnostics | Reusing or moving existing equipment |
| Certification | Does the link meet an agreed cabling class or category? | Test limit, measured values, margin, pass/fail, instrument details | Contract acceptance, warranty, baseline |
A green PASS on a simple verifier means that its configured checks passed; it does not prove that insertion loss, return loss, and crosstalk met a standards limit. A certification report, in turn, does not prove that the PLC is connected to the right switch port or that control logic works. Use the same terms in the RFP, FAT, SAT, and maintenance records so the contractor and factory mean the same thing by “tested.”
Count connector types and pairs on the actual machine
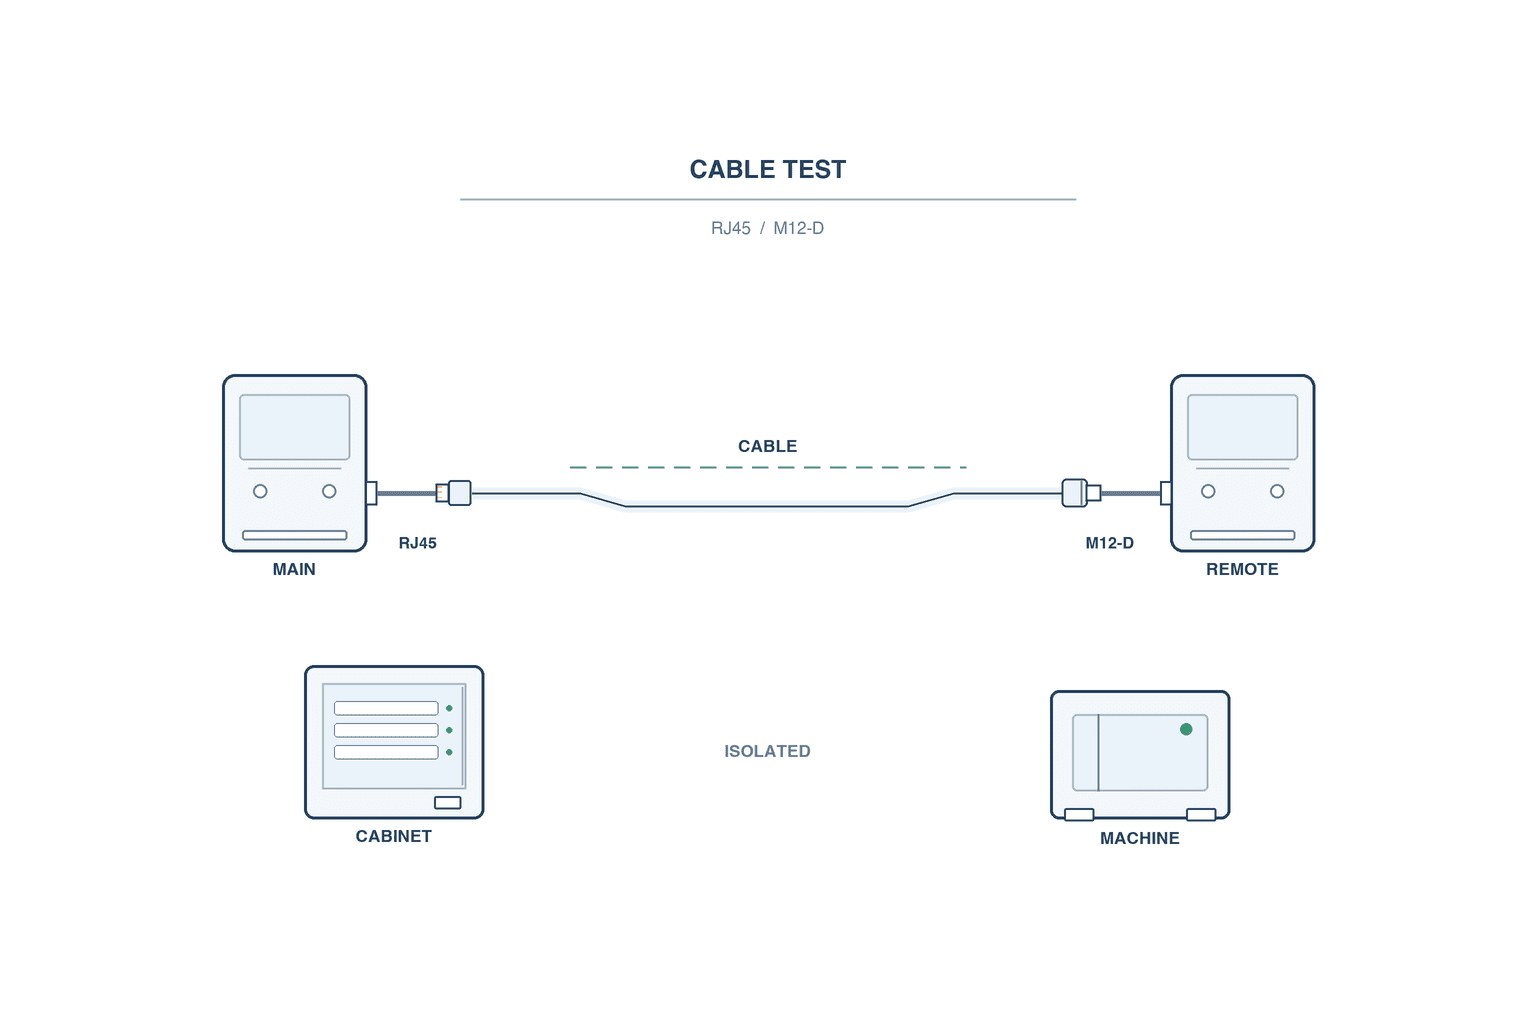
An RJ45-only tester cannot directly characterize a link terminated with M12-D or M12-X. A conversion cord may move the test boundary and change what the result means. Fluke Networks documents M12-D, M12-X, and RJ45 adapters for its industrial instruments, but the valid test configuration and limit must be checked against the particular instrument and adapter. Include photos and part numbers of the machine’s connectors in the quotation request.
A four-pair office profile may flag the unused pairs on a two-pair industrial link. ODVA explicitly identifies this risk. Confirm pair count, connector coding, intended application, and the cable or connector maker’s instructions. “M12” alone does not specify D-coded or X-coded. Also decide whether the object being tested is a loose cord, a permanent installed link, or an end-to-end channel including equipment cords. The PI PROFINET Commissioning Guideline explains that a field-attachable connector may require a special end-to-end profile and suitable measurement cords or adapters if it is to be included. FAT and SAT reports with different test boundaries should not be compared as if they measured the same object.
Write a practical cable-tester procurement specification
“Suitable for industrial Ethernet” is too vague. Ask vendors to answer the following seven points as mandatory, conditional, or unnecessary.
- Medium and connector: Match RJ45, M12-D, M12-X, and any fiber connector to the link register. Copper instruments do not replace optical testing.
- Two-pair and four-pair settings: Run a sample of the actual cable before purchase and check wire map and the available test limits.
- Test boundary: Specify permanent link, channel, or end-to-end test including a field-terminated connector.
- Level of evidence: Separate links needing only verification from those needing application qualification or standards certification.
- Environment: Dust, water, vibration, temperature, and electromagnetic interference affect cable and connector choice. Check whether the instrument and adapters can be used at the planned site.
- Records: Require link IDs, profiles, date, pass/fail, measured values, serial number, calibration status, and exportable reports.
- Support: Include calibration, repair, loan instruments, adapter replacement, and operator training available in Thailand.
Fluke Networks currently presents its MicroScanner, LinkIQ, and DSX families as serving different verification, qualification, and certification needs. This is a useful functional comparison, not a recommendation for a specific model. Compare the complete package: remote unit, M12 adapters, software, calibration, training, and spare test leads. A plant that certifies only occasionally can keep a simple verifier and obtain a certification instrument through a contractor or rental for SAT.
Specify the acceptance item, limit, and response to failure
Do not write only “all cables pass.” Attach a schedule showing link ID, medium, connector, test boundary, profile, allowed outcome, witness, and retest rule. If standards certification is required, name the edition, class or category, and corresponding instrument limit. The current consolidated IEC 61918 describes installation requirements for industrial communication media; ISO/IEC 11801-3 covers generic cabling in industrial premises. Neither name alone tells the technician exactly what every project link must be measured against. Translate the plant’s communication design and component instructions into an agreed test schedule.
The PI Commissioning Guideline makes an important distinction. It does not impose a mandatory cabling acceptance test in every PROFINET component configuration with manufacturer declarations. It nevertheless describes visual inspection, simple copper checks, and optional extended measurements, with recorded values useful as a later baseline. “PROFINET always requires full certification” and “PROFINET needs no testing” are both poor specifications. Set the scope according to contract, installation risk, and warranty requirements.
| Link example | Acceptance approach | Evidence |
|---|---|---|
| Factory-made cabinet cord | Check part number, appearance, length, and destination; add tests after changes or suspected damage | Part number and link record |
| Field-terminated copper | Verify every termination, wiring, shield, opens, and shorts | Wire map, retest history, end photos |
| Important new backbone | Consider certification to the agreed class and boundary | Raw report, test limit, instrument details |
| Existing path to be reused | Qualify for the intended application; decide separately if certification is needed | Existing condition, decision, constraints |
This is a planning example, not a universal standards mandate. Wash-down areas, moving cable carriers, drives, and motor routes need environmental review too. A tester cannot by itself prove that routing, bending, protection, and segregation are appropriate. Keep visual and installation records alongside measurements.
Use FAT to remove faults before shipping
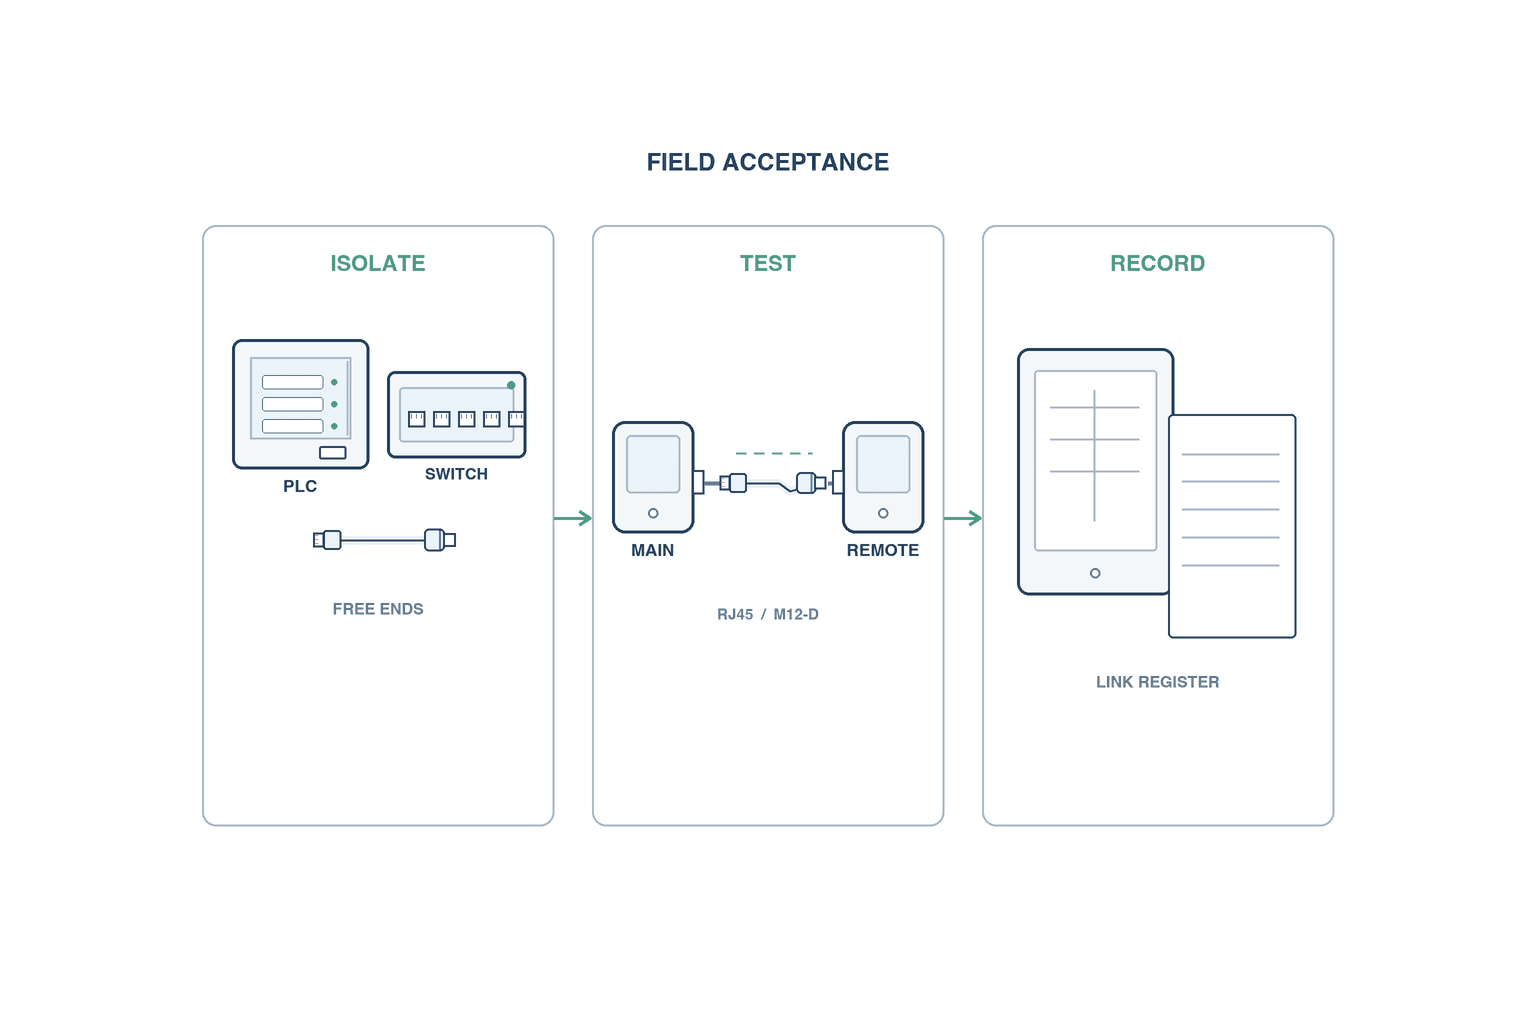
FAT is the chance to repair machine-builder wiring while it remains accessible. Mark cabinet wiring, machine harnesses, and field-assembled M12 connections in the link register. Put the same ID in the drawing, port list, and measurement file. Normally disconnect the cable from energized equipment and follow the instrument maker’s instructions before attaching the tester. Confirm the instrument’s permitted inputs; do not connect a continuity tester to an energized port.
A useful sequence is visual and part-number check, routing and strain inspection, wire-map and shield verification, optional extended measurement, then archive the result. On failure, check adapters and test cords before reworking the installed cable. Inspect both terminations, crushing, pulling, and shield treatment. Keep the failed file, the repair description, and a new result under the same link ID. A folder containing only final green reports hides what changed during commissioning.
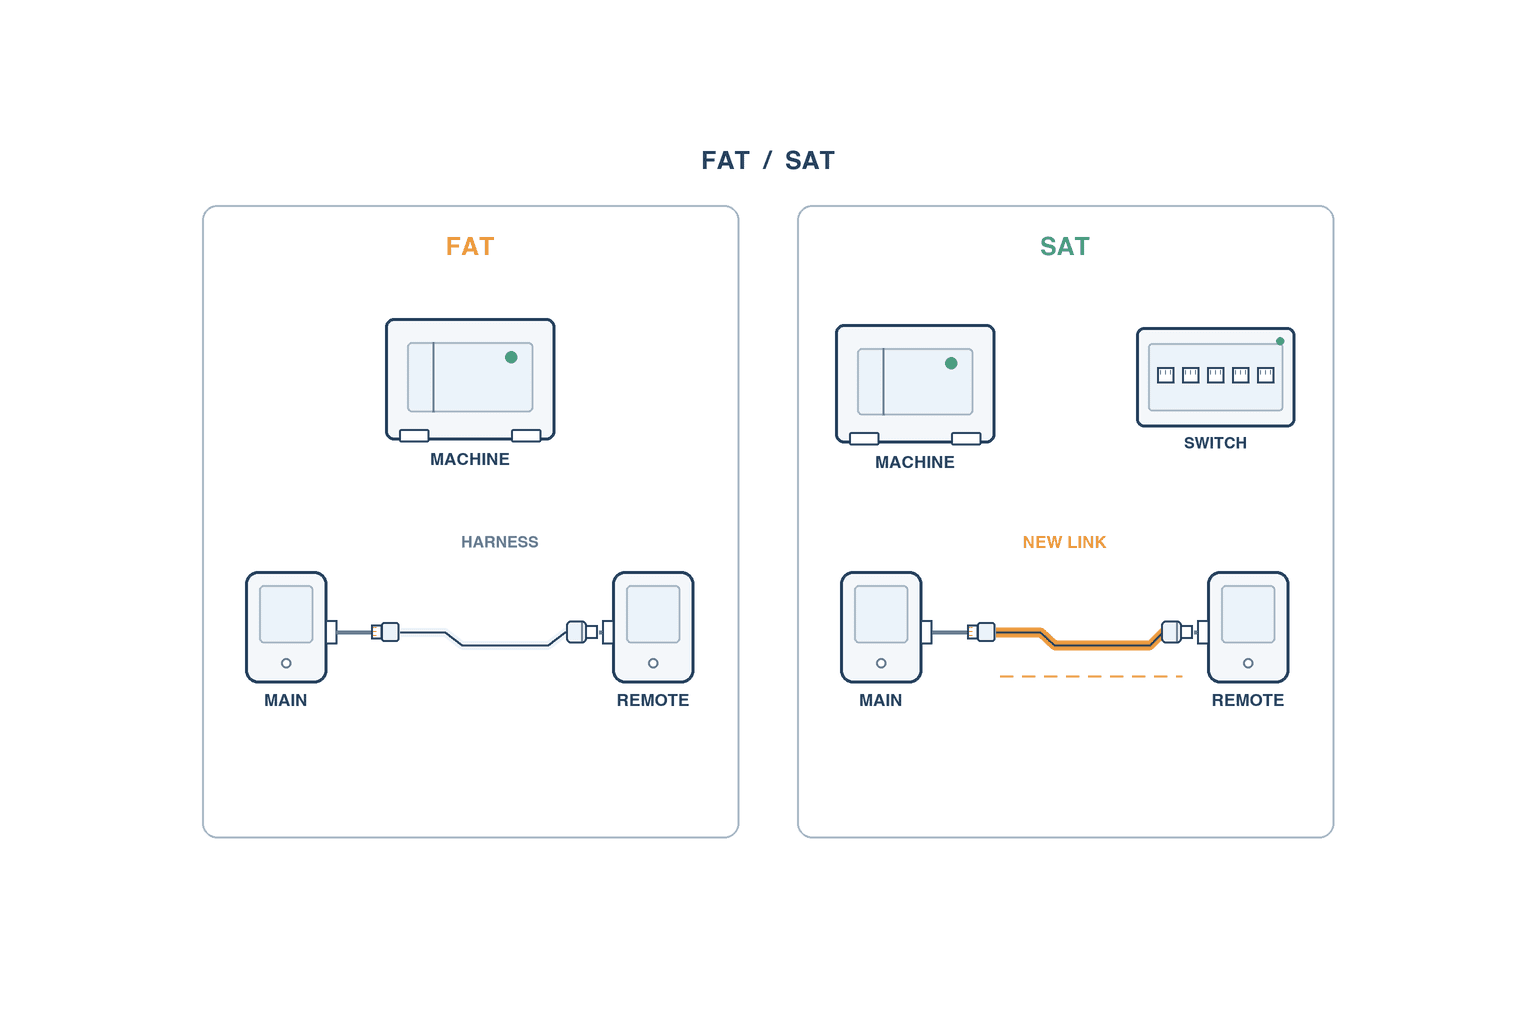
Shipping, unplugging, and field retermination can invalidate the relevant FAT boundary. Show exactly which section FAT measured and which new or changed section SAT must measure. Define whether the machine builder, plant, or site contractor submits each link’s results before FAT begins.
Use SAT to test the installed path
Prioritize links affected by transport, installation, extension, or new termination. Preserve FAT link IDs and log any port change. Apply the acceptance level per link: full verification for newly installed copper, agreed certification for critical new paths, and qualification where an existing path is reused. Do not call two results “degradation” if FAT and SAT used different boundaries or limits.
For a marginal pass, examine margin and diagnostic plots rather than the green icon alone. Candidates for inspection include field-installed connector quality, tight bends, overtight cable ties, contamination, and shield treatment. A fault-distance estimate still needs comparison with the real route and intermediate connection points. A switch link LED proves a link negotiated; it is not a cabling certification report.
After the physical-layer SAT, run separate checks for port assignments, addressing, network loading, and industrial protocol behavior. Our industrial network construction guide covers plant-wide architecture. This test sheet deals with the medium beneath it. If fiber conversion is involved, record copper and optical sections separately and consult the industrial Ethernet media converter selection guide for converter choices.
Separate “not tested” from “failed”
An instrument may not recognize a remote adapter, may lack the needed limit, or may detect an unsafe energized connection. These outcomes mean the test did not occur. Mark the link “not tested,” correct the setup, and try again. Reserve “failed” for a link that actually breaches the agreed wire-map or performance criteria. Any conditional acceptance needs a named approver, reason, and retest date.
For failure analysis, distinguish cable, connector, adapter/test lead, settings, and environment. The wrong test limit should not trigger unnecessary recabling. Conversely, if replacing a worn test lead makes a result pass, preserve both reports and explain the difference. A trustworthy result history becomes a useful maintenance baseline, which is also one reason PI discusses recording acceptance measurements.
Ask vendors for deliverables, not only a tester price
Give bidders link counts, media, exact connector types, two- and four-pair counts, required test levels, limits, FAT/SAT sites, operator languages, report format, and local calibration requirements. Request a purchase quote and a testing-service quote separately. Then compare which capability the plant actually needs to own.
During a demonstration, test representative specimens: a short cabinet cord, a long installed route, field-assembled M12, shielded cable, and a proposed reused path. Inspect not only speed but whether the selected profile is visible, errors are understandable, and exported files can be mapped to link IDs. Verify calibration documentation and control of test files when the device changes hands. Maximum advertised data rate alone is a weak procurement criterion. Prices vary by configuration, country, and date, so obtain like-for-like quotations rather than rely on a fixed figure from an article.
| Quote line | Question to ask |
|---|---|
| Applicable links | Which tests run on our actual RJ45/M12-D/M12-X and two-/four-pair samples? |
| Pass/fail meaning | What limit and boundary are selected, and how are they displayed? |
| Accessories | Are the remote unit, adapters, and test leads included? |
| Reports | Are IDs, instrument serial, values, date, and failed results exportable? |
| Lifecycle cost | What are local calibration, repair, spare, software, and training terms? |
Make one FAT/SAT test-sheet row reproducible
An example row might read: “PN-CP1-PLC01-PORT1 to PN-SW01-PORT3; field-terminated two-pair copper with M12-D; SAT end-to-end boundary.” Then list visual inspection, wire map, shield continuity, any agreed extended profile, and the path of the saved result file. If a numeric standards limit is required, document the design or component source, edition, and exact menu selection used on the tester. Another technician should be able to repeat the test without guessing what PASS meant.
Provide four states: accepted, failed, not tested, and conditionally accepted. Add site, date, technician, witness, instrument serial, calibration date, adapters, and report location. Where a FAT record is carried into SAT, record any post-shipment changes and boundary differences. The medium can be Excel or a maintenance system; the crucial point is a common link ID across drawings, photographs, and instrument files.
Plan safe access. Disconnecting a live control link can stop production. State the outage window, affected equipment, isolation method, and person responsible for restoring and checking operation. For PoE or other power-bearing links, verify the instrument’s capabilities and the power state before testing. Test cords and adapters are part of the measurement system; inspect their wear and cleanliness. If results vary repeatedly, prove the instrument and setup using a known-good sample before blaming the installed cable. Reconnect the original ports and compare the port list before restoring service.
Connect acceptance results to equipment maintenance
A folder of passed reports attached to an email is difficult to use six months later if nobody knows which physical link each file describes. In the equipment register, connect the link ID with both ports, cable part number, test date, instrument serial, calibration record and location of the result file. Photograph both connector ends and key points along the route. Revise these records whenever the route or endpoint changes. For outsourced testing, make raw measurement data or a format that can be reanalyzed an explicit contract deliverable; a screenshot of a green PASS alone is a weak future baseline.
When a fault occurs, first isolate the affected equipment safely. Compare the current measurement with the SAT baseline using the same test boundary and limit. Check the instrument’s calibration, adapter wear and device ports as possible causes too. If the physical layer passes but packet retries or cycle faults remain, proceed to network and protocol diagnostics. Conversely, a communications error does not by itself prove the cable is defective. Measure the medium and the network separately, then relate their findings before replacing components.
Three procurement scenarios
Replacing a few factory-made cords inside a control cabinet. Confirm the cord part number, connector, destination ports, and routing. After replacement, check communication and verify any section that was reterminated on site. The key evidence is that the replaced cord is uniquely identified and no miswire or damage was overlooked. A standard marking on the unopened cord package is not a certification of the entire installed route. Photograph fastening where the cord moves with a door or sits near vibration.
Importing a complete machine and connecting it to a Thai plant network. During FAT, the builder tests wiring inside the machine and marks the exact measured endpoints on a drawing. SAT covers connectors unplugged for shipment, on-site extensions, and the new route to the plant switch. A FAT statement that “machine wiring passed” cannot cover an untested plant-side cable. Agree which party owns each segment, who pays for any required certification, and who receives the raw result files before shipment.
Reusing an existing two-pair PROFINET path while replacing the endpoint device. Trace the route, port tags, and intermediate connections; check the new equipment’s pair count and connector requirements. Demonstrate that the verification profile treats the two-pair link correctly. If visual damage or environmental risks exist, add application qualification or contractual certification as appropriate. Schedule protocol and network diagnostics as a separate step after the medium has been assessed.
Across these cases, the procurement question is what evidence this project must deliver. Small changes benefit from reliable full-coverage basic checks; critical new paths may need reproducible measurements against an agreed standards limit; reuse projects need a sound assessment of the existing medium. Also plan whether the future maintenance team can safely access the same endpoints and repeat the test. Keep link IDs and change history when machines are replaced. In multilingual plants, define result states and equipment tags in the test sheet so the record remains readable after the original commissioning team leaves.
FAQ: How should we compare industrial Ethernet cable tester costs?
Compare the full package: adapters, remote unit, calibration, repair, training, and result-management software. Estimate links and test frequency. A permanently available verifier plus occasional rented or contracted certification can be more sensible than buying a certifier that rarely gets used. Request quotes for the same scope and date.
FAQ: Is a continuity pass enough for SAT?
It is enough only for the item whose contract asks for continuity and wire-map verification. If a link requires application qualification or standards certification, continuity does not provide that evidence. The network and control functions need separate SAT records as well.
FAQ: Must every PROFINET cable be certified?
There is no universal yes. PI’s Commissioning Guideline does not make cabling acceptance measurement mandatory for every declared component arrangement, while describing visual, simple, and optional extended checks. Select the level link by link according to contract, risk, installation method, and warranty terms.
FAQ: Does an M12 adapter make every M12 link testable?
No. D-coded versus X-coded, pair count, test boundary, and chosen limit all matter. Demonstrate the complete instrument–adapter–profile combination on a representative real cable before purchase.
Conclusion
The useful order is link register, acceptance question, connector and boundary check, FAT/SAT assignment, and report requirements. Verification, qualification, and certification produce different evidence. Define the link and the meaning of a pass before comparing instruments; that prevents an untestable path or unusable report at site acceptance.
TOMAS TECH can help Thai factories prepare the link register, FAT/SAT forms, and division between cabling and network tests for new machines or retrofits. If you are still defining acceptance criteria before buying an instrument, contact us.
Sources
- IEC 61918 consolidated edition (IEC) — industrial communication media installation scope.
- ISO/IEC 11801-3 (ISO) — generic cabling for industrial premises.
- PROFINET Commissioning Guideline (PI) — acceptance checks and records.
- PROFINET Cabling and Interconnection Technology (PI) — passive components and end-to-end link scope.
- EtherNet/IP Media Planning and Installation Manual (ODVA) — media planning, verification, and certification.
- Types of Network Cable Testers (Fluke Networks) — three testing levels.
- Industrial Ethernet CableAnalyzer Kit (Fluke Networks) — current equipment example; reconfirm specifications before purchase.


