


The time that matters in a CNC machine tool implementation is not the number of days from purchase order to delivery. It is the time from installation to the moment the quality team accepts the first part made to the approved drawing. Yet many purchase specifications stop at travel, spindle speed, tool capacity and positioning accuracy. The drawing revision, CAM data, NC program, fixture, cutting tools, inspection method, MES/DNC interface and FAT/SAT evidence are brought together only after the machine arrives. If the mismatches are discovered then, an expensive new machine becomes an idle asset that can move but cannot make a saleable product.
On 15 September 2026, Siemens announced its “Meet at the Machine” initiative. The company described the first phase as enabling part manufacturers to start production preparation before machine delivery. Programming, simulation and validation while the machine is still being built are more than a new software use case. They point to a change in procurement practice: the acceptance target moves from “the machine has arrived” to “an approved manufacturing package has produced an accepted first part.”
This guide is for a production-engineering or factory-management team buying a CNC machine in Thailand. It explains what to freeze before delivery, how to separate FAT, SAT and First Part Approval, and how to write the boundaries among the machine builder, CAM team, fixture and tooling suppliers, quality function and MES/DNC team. It is not another catalogue comparison. It is a practical production-preparation plan for reaching first-part acceptance sooner.
Move the CNC implementation finish line from delivery to first-part approval
A capital-project schedule normally lists purchase order, design approval, manufacture, FAT, shipment, installation, SAT and production start in one line. Much of the work immediately before “production start,” however, can run in parallel with machine manufacture. The buyer can freeze the drawing revision, stock allowance, datum scheme and operation split; prepare CAM and the postprocessor; verify the NC program; procure fixtures and tools; build the inspection program; and define MES or DNC data while the machine is being built.
Some work still requires the physical machine: levelling and anchoring, utility checks, axis verification, real cutting, metrology, tuning under thermal conditions and validation of safety functions. The management task is to distinguish those physical tests from work that can be completed earlier—and not allow the earlier work to sit in a “waiting for delivery” queue.
Define the milestones in the purchase order as evidence gates:
| Gate | What passing means | Main evidence | What remains unproven |
|---|---|---|---|
| Design Freeze | Product, process, machine configuration and responsibility boundary are approved | Approved drawings, deviation list, RACI | Physical performance and cutting quality |
| Virtual Review | CAM, NC, tooling, fixture, measurement and collision risks have been reviewed | Simulation records, released NC, tool list, issue list | Real-machine behaviour, heat, vibration and chips |
| FAT | Contracted functions and conditions have been tested at the builder | FAT procedure, measurements, video and corrective-action list | Shipping effects, installation and plant interfaces |
| SAT | Utilities, safety, accuracy and connectivity pass after installation at the buyer | SAT report, accuracy record and communication logs | Final acceptance of the buyer’s production part |
| First Part Approval | The released stock, fixture, tools, NC and inspection method produce a conforming first part | First-article report, process sheet and approval signature | Continued capability and stable volume production |
This model explains why “the FAT passed but the part failed” is not a contradiction. The gates cover different evidence. If the FAT scope is left vague and the team tries to decide everything during the visit, the parties will argue on the shop floor about who owns each correction.
The 2026 signal: Meet at the Machine and pre-delivery job preparation
Siemens says Meet at the Machine is intended to move programming, validation and training—work that traditionally begins after installation—earlier into the machine-build period. TRAK Machine Tools is the first partner, and the stated concept combines machine-builder, software and automation expertise in a connected workflow. The important procurement signal is not that one branded tool guarantees a shorter launch. It is that the date and fidelity of the “digital place to work on the real machine” can now be made a commercial deliverable.
The base Run MyVirtual Machine environment uses original SINUMERIK CNC and PLC technology for offline programming, NC execution verification and training. The separate Run MyVirtual Machine /3D option adds detailed workspace visualisation, machine kinematics, tooling, workpiece, material-removal simulation and collision checking. Siemens also draws a useful boundary: CAM simulation validates toolpaths, strategy and geometry, while Run MyVirtual Machine validates how the NC will execute in the target CNC and machine environment. “No collision in CAM” and “executable on the configured controller and machine” are therefore different pieces of evidence, and the procurement team must specify the licences and machine-model scope required for 3D verification.
A digital model does not remove physical prove-out. Siemens’ own Create MyVirtual Machine system manual warns that simulation-project data must not be transferred to and operated on the real machine without checking and acceptance. A clamp screw missing from the model, actual tool stick-out, offsets, optional CNC functions, stock variation, coolant, chips and thermal behaviour still require physical verification. Digital verification is not a substitute for SAT; it is a way to reduce the number of problems first discovered during SAT.
Siemens also reports a customer example with roughly 20% cycle-time reduction and up to 80% reduction in manual programming tasks. These are Siemens-reported results from a particular use case, not the assumptions in this article, a market average or a project guarantee. Results depend on digital-twin fidelity, postprocessor maturity, the parts, internal standards, skills and approval workflow.
Freeze five deliverables before the machine arrives
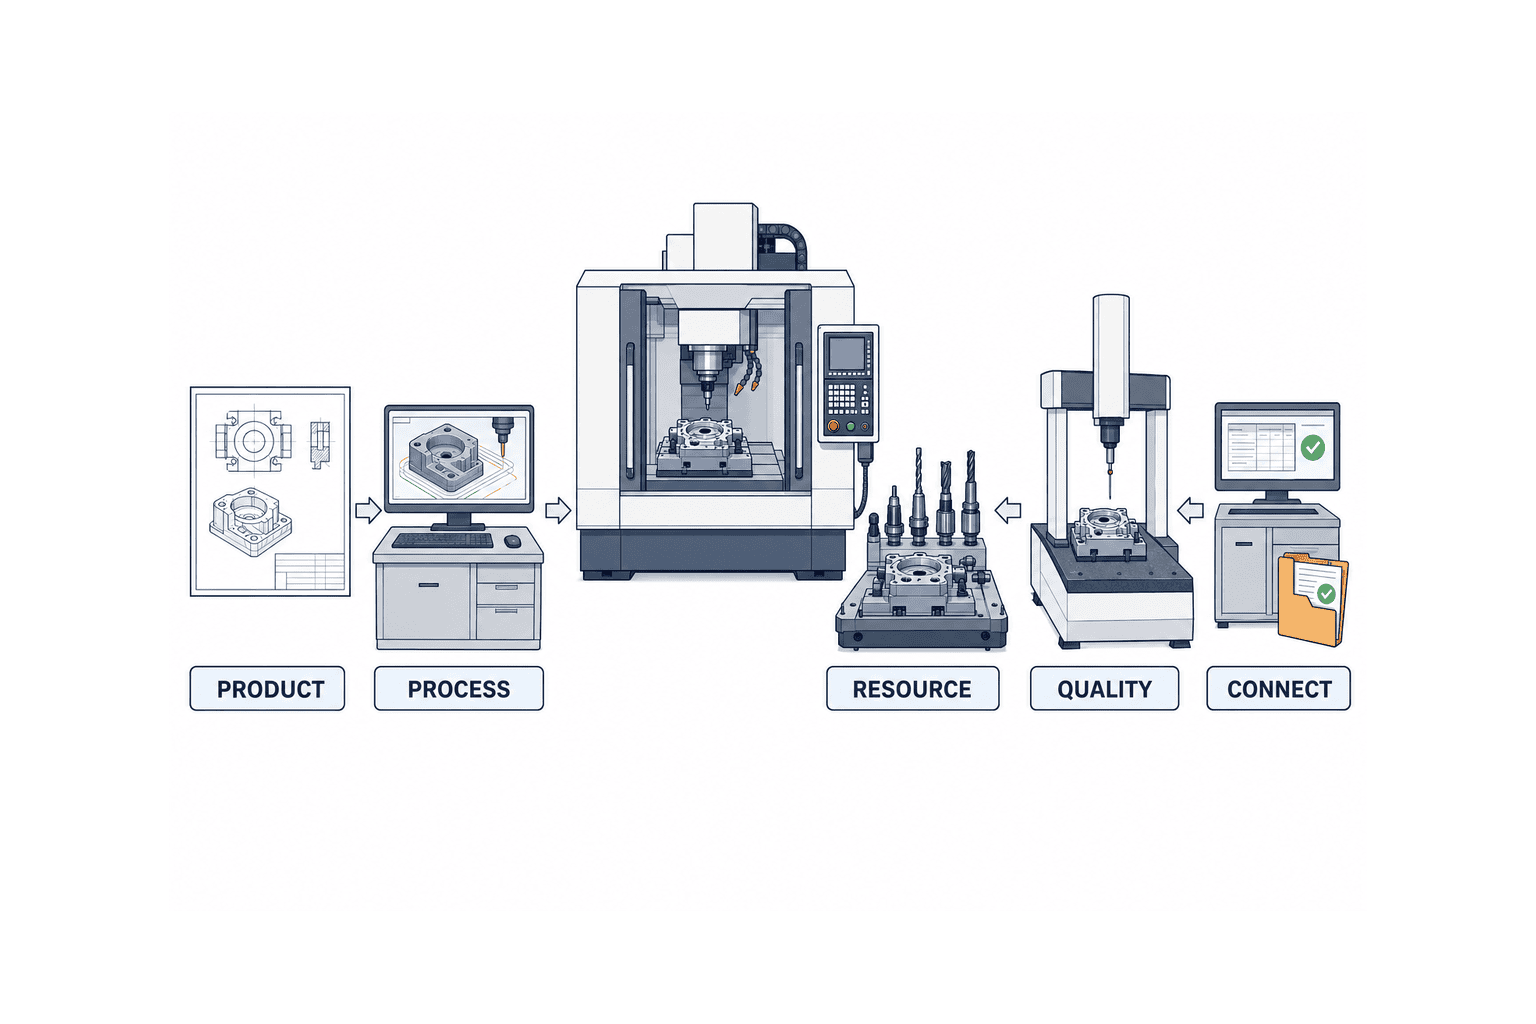
Starting meetings earlier does not by itself create readiness. Manage five controlled deliverables. “Freeze” does not mean that change is forbidden; it means that the reason, impact, approver and every affected artifact are traceable.
1. Product package: drawing, stock and quality requirements
Create one controlled product definition containing drawing number and revision, 3D model, material specification, heat and surface treatment, blank shape and allowance, datums, GD&T, critical characteristics, cosmetic conditions, cleaning, corrosion protection and packing. If the customer drawing and internal process drawing differ, record exactly which revisions drove CAM and inspection.
If this package is unstable, a later drawing revision can force changes to the toolpath, fixture and inspection program. The greater risk is partial change: one artifact remains on the old revision. Tie drawing, NC, process sheet and inspection report to one Release ID instead of typing revision strings manually into unrelated filenames.
2. Process package: operation design, CAM, NC and postprocessor
The process package includes operation sequence, datums, rough/finish split, orientations, toolpaths, cutting conditions, CAM project, postprocessor revision, generated NC, subprograms, macros, work offsets and the offset-entry method. If only the NC file is handed over, nobody can later prove which CAM state produced it.
Divide NC program verification into three layers. Layer one is toolpath and remaining-stock verification inside CAM. Layer two is execution against the target controller and machine configuration. Layer three is physical dry run and controlled prove-out using single block and feed override. Each layer detects a different class of failure; do not collapse them into a single checkbox called “simulated.”
3. Resource package: fixture, tools and production supplies
A tool list needs more than tool names. Include holder, collet, insert, gauge length, flute count, tool number, life-management unit, spare quantity, supplier and local availability. For the fixture, define base, locating points, clamping, collision envelope, tightening conditions, replaceable parts, pneumatic or hydraulic conditions and the method for setting the work origin.
The underlying locating and accuracy-allocation decisions are addressed separately in our guide to outsourcing jig design and manufacturing. Here the control question is whether the released fixture model and the physical fixture match the CAM, NC and measurement setup. It prevents a substitute tool used at FAT, because the specified tool was late, from silently becoming a different process at SAT.
4. Quality package: measurement plan, decision rule and first-article form
Define characteristics, instruments, measurement datums, temperature conditions, sampling, inspection program, need for gauge R&R, treatment of measurement uncertainty, result repository and nonconformance route. “Measure to the drawing” does not decide whether the machine probe, a height gauge or the CMM is the formal acceptance instrument.
ISO 230-2:2014 specifies methods for direct, repeated measurement and evaluation of positioning accuracy and repeatability for numerically controlled linear and rotary axes. ISO 10791-7:2020 addresses finished test pieces and cutting tests for three- to five-axis machining centres. Both can provide strong acceptance evidence, but neither automatically proves the buyer’s production part. Keep three records separate: machine-accuracy acceptance, standard test-piece results and the buyer’s First Part Approval.
5. Connectivity and evidence package: MES/DNC interface and acceptance records
For DNC, define which approved NC revision is sent, through which route, to which machine ID; whether editing at the control is permitted; and how the returned or active program is reconciled. For MES, select the initial scope from work order, part number, job number, start/end, count, alarm, process condition, tool life and quality result.
OPC UA for Machine Tools defines a common information model intended to integrate machine tools of different technologies and vendors with MES, SCADA, ERP and analytics, including monitoring and job overview. OPC UA for CNC Systems addresses data exchange with CNCs. MTConnect likewise provides a common equipment-data model. Its official guidance also notes that support varies by maker, model, year and option. Consequently, “OPC UA capable” or “MTConnect compatible” is not an acceptance requirement.
At minimum, state the standard and version, Namespace or Data Items, semantic meaning, unit, timestamp, quality/status flag, update interval, treatment of missing events, authentication, certificates, ports, network responsibility, historical retention and FAT/SAT test cases. Separate the machine-side server from MES-side mapping in the commercial scope.
Keep the same release flowing from the digital model to the machine
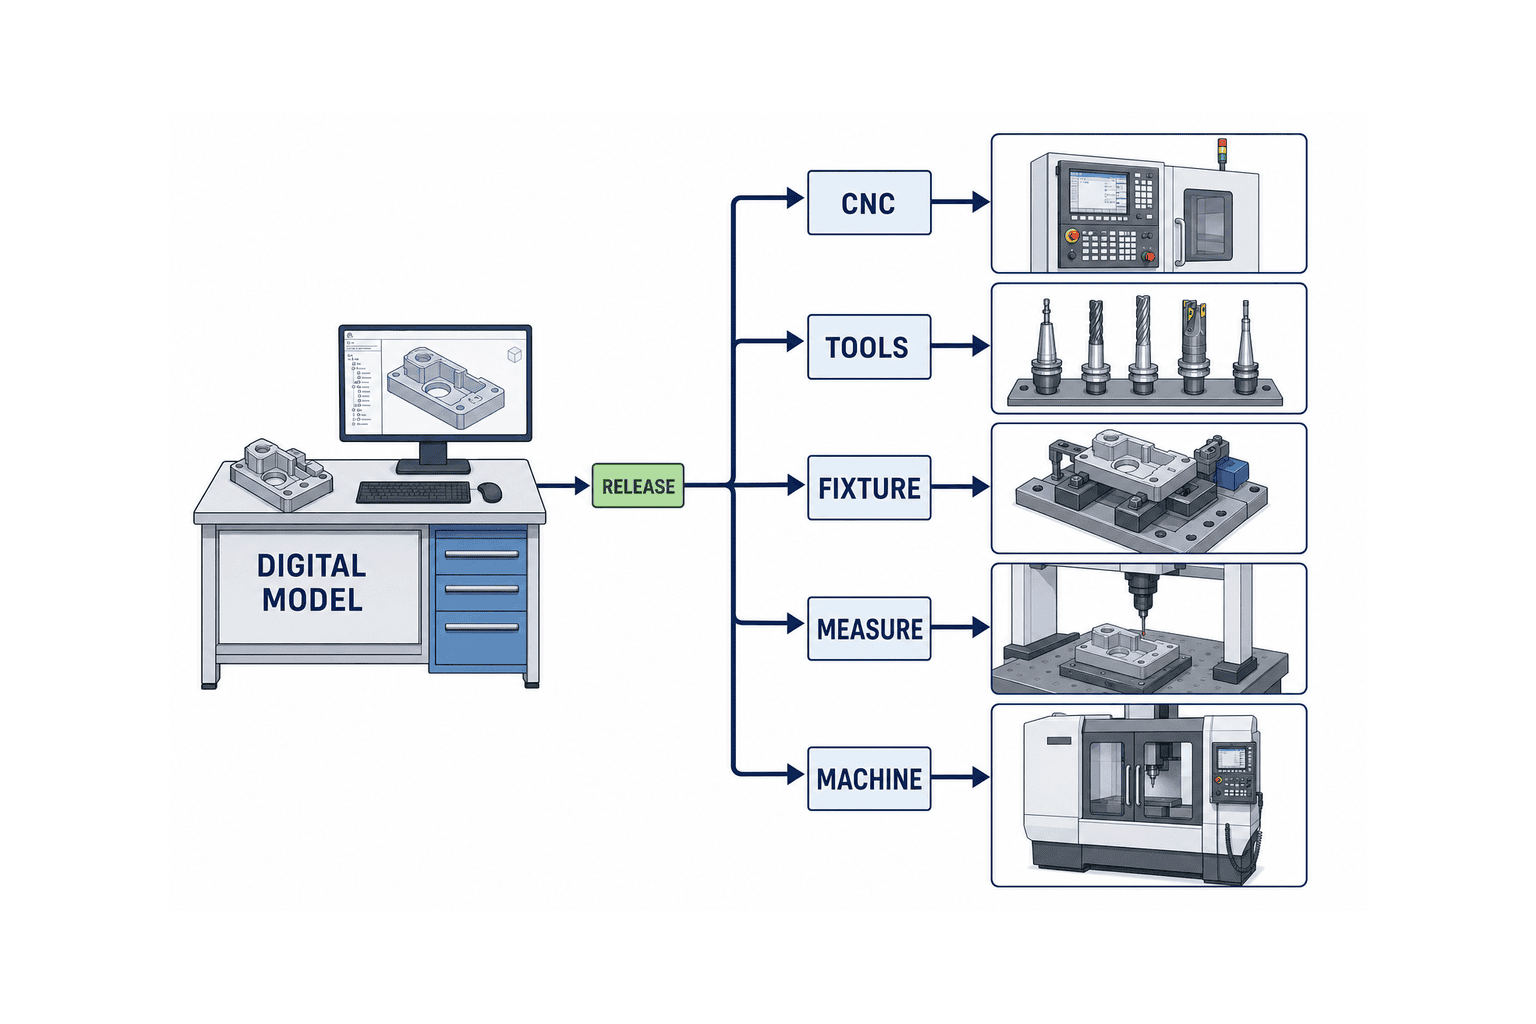
A typical launch stalls because each function owns a different “latest” file: design has revision C, CAM uses B, the fixture supplier added email instructions to A, quality has a PDF of C, and the shop-floor NC is an old file with a new name. Preventing this does not first require an expensive PLM implementation. It requires a release unit and an approval route.
Tie the product model, CAM project, postprocessor revision, NC, tool list, fixture drawing, inspection program and MES item/routing mapping to one Release ID. Each change request must state not only what changes, but whether NC regeneration, fixture review, measurement-program revision or FAT retest is required. Make approved artifacts read-only. Do not rely on folders named “working” and “final.”
Specify the digital-model handover. A machine’s external 3D shape is not enough for collision review. List required axis travels, rotary centres, tool-change position, spindle or turret, chuck, inner covers, probe, tailstock, pallet, actual software options and CNC/PLC revision. A model delivered just before shipment cannot support pre-delivery preparation. Agree at purchase order how many business days after design approval the model will be supplied and at what fidelity.
What NC program verification must cover
Collision checking is only part of approval. Divide the review into at least five questions:
- Syntax and controller compatibility: Are the G/M codes, cycles, macros, variables and licensed options supported by the target CNC?
- Machine motion: Do travel, rotary limits, singularities, rewinds, tool changes, clearance and retract paths match the configured machine?
- Machining feasibility: Are stick-out, rigidity, cutting load, spindle power and torque, vibration, chip evacuation and coolant credible?
- Quality feasibility: Do datum creation, operation transitions, finishing allowance, wear compensation, probing and measurement datums lead to the drawing requirement?
- Operational feasibility: Are tool numbers, NC naming, revision, calling, DNC transfer, edit rights, backup and abnormal recovery part of standard work?
Treat simulated cycle time as an estimate with a defined boundary. If tool change, probing, doors, clamping, washing, chip handling and operator setup are absent from the model, simulation and actual time should not match. Align what is included before calling the difference a simulation error.
Use FAT, SAT and First Part Approval as three acceptance gates
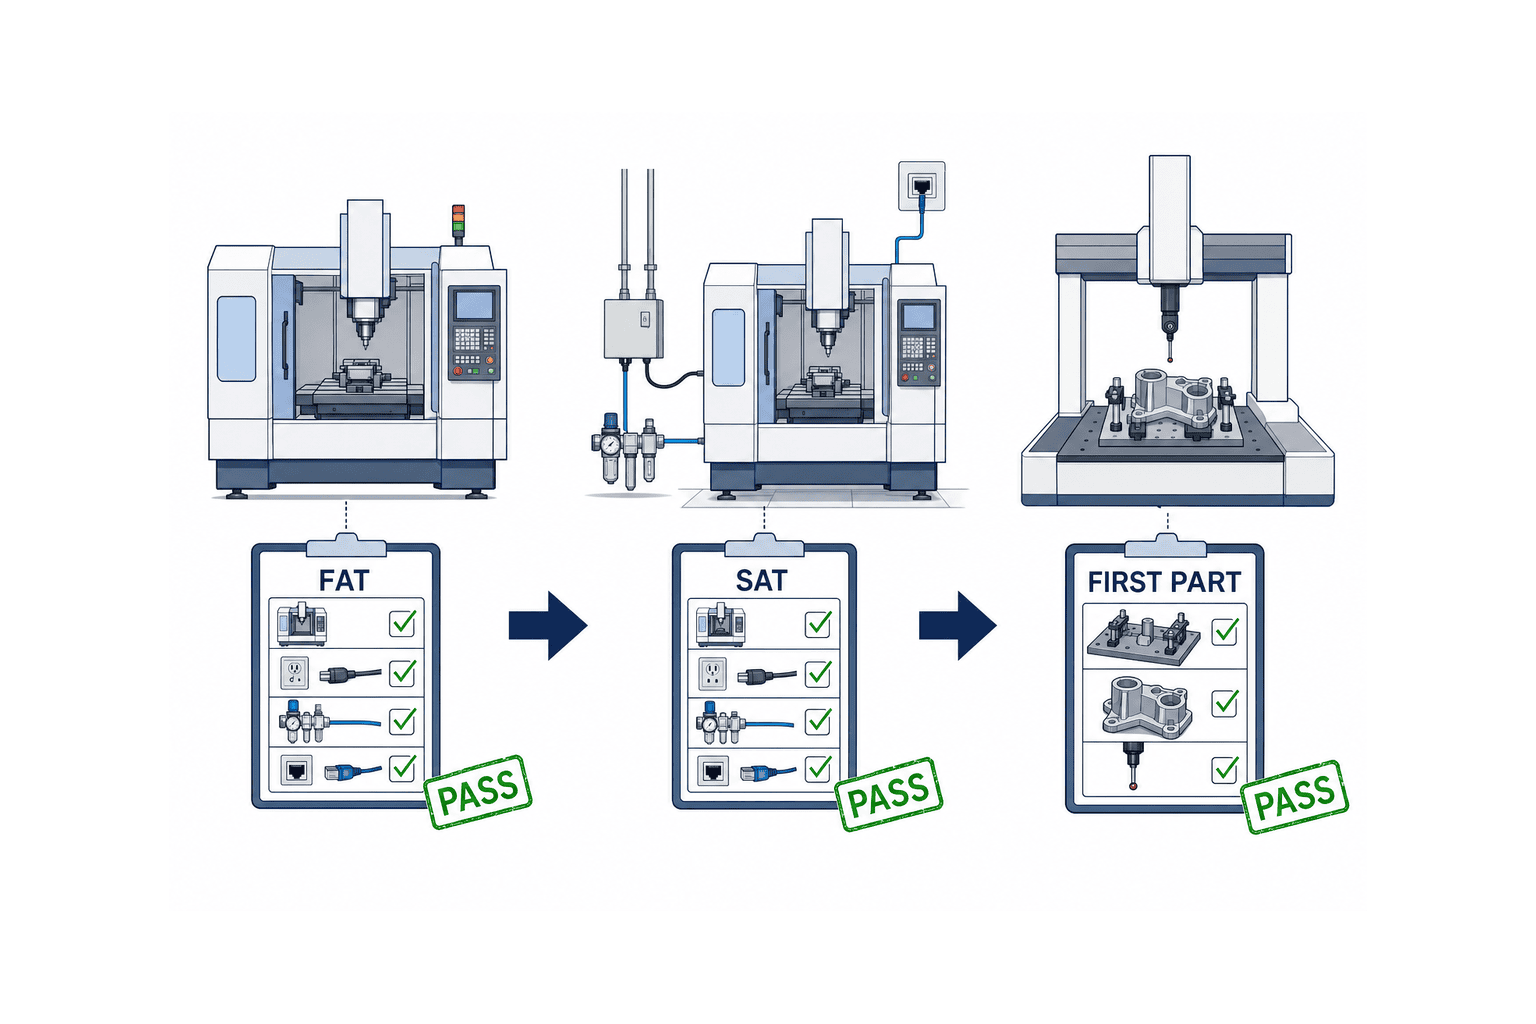
FAT: find before shipment what is easier to correct at the builder
The value of FAT is not a ceremonial visit. It is to close problems that are expensive to correct after shipment. Test the contracted configuration, axes, spindle, tool change, probe, coolant, chip management, safety functions, backup, operator functions and data connection. If the buyer’s part can be cut, send the specified stock, fixture, tools, NC and measurement method in advance.
Agree the FAT procedure and decision method at order—not a few weeks before the visit. Each test should state preconditions, action, expected result, measured result, pass/fail, evidence, correction deadline and retest method. Classify open items as ship permitted, conditional ship or ship prohibited. If the shipment release is tied to payment, name the person authorised to approve exceptions.
SAT: verify the differences created by shipment, installation and plant interfaces
At SAT, verify shipping condition, level, anchors, power quality, air, temperature, coolant, extraction, guarding, plant network and peripheral integration. Not every FAT test must be repeated, but repeat what can change in transport and what can only be tested at the buyer’s factory.
Where contracted, verify positioning and repeatability under ISO 230-2 and perform relevant ballbar, geometric, spindle-runout and probe-calibration tests. Calibration status, warm-up, room temperature and active compensation matter. Store the conditions, not only the final number.
First Part Approval: accept the product and process, not merely the asset
Machine the buyer’s part using the released drawing, stock, NC, tools, fixture, offsets and inspection program. Record all characteristics and the nonconformance route. One conforming piece does not necessarily demonstrate production capability. For critical dimensions, the quality plan may require multiple pieces, tool-wear exposure, thermal range, reclamping or changeover before volume release.
Do not merge the gates. An SAT axis-accuracy pass cannot rescue a bad datum or fixture. One accepted part does not prove tool life or process capability. Keeping machine, process, measurement and operation evidence separate makes correction faster.
Put the responsibility boundaries in the purchase specification
Delayed CNC launches are often caused by unowned interfaces rather than inadequate engineering. “The buyer owns CAM; the builder owns the machine” leaves the postprocessor, machine model, collision review, macros, test stock, measurement and site network in the gap. Attach a RACI table to the purchase order.
| Deliverable or activity | Buyer production engineering | Machine builder | CAM/post team | Fixture/tooling | Quality | IT/MES |
|---|---|---|---|---|---|---|
| Approve product drawing and CTQs | A/R | C | C | C | R | I |
| Machine model and CNC/PLC configuration | C | A/R | C | I | I | C |
| Release CAM, post and NC | A | C | R | C | C | I |
| Fixture, tooling and gauge lengths | A | C | C | R | C | I |
| FAT planning and execution | A | R | C | C | C | C |
| SAT accuracy, safety and connectivity | A | R | C | C | R | R |
| First-article inspection and approval | A | C | C | C | R | I |
| MES/DNC mapping | A | C | C | I | C | R |
A means accountable, R responsible, C consulted and I informed. More than one A slows the final decision. Name the department, working language, response time and deputy as well as the company. When a Thai factory, Japanese headquarters and overseas machine builder are involved, approve a small technical glossary and the language used for formal acceptance.
Twelve items that belong in the request for quotation
- Target parts, annual volume, lot size, material, drawing revision and critical characteristics.
- Whether acceptance uses a standard test piece, the buyer’s workpiece, or both.
- Delivery timing and format for the machine model, CNC/PLC archive and software revision.
- Ownership of CAM and postprocessor, including machine options to be verified.
- Supplier and required dates for fixture, tools, probe and inspection equipment.
- FAT stock, quantity, machining time and treatment of scrap.
- Separate tests, tolerances and evidence for FAT, SAT and First Part Approval.
- Commercial responsibility for correction, retest, travel, parts and remote support.
- Operator, maintenance, NC, quality and recovery training, with languages.
- Required OPC UA, MTConnect, DNC and MES data and cybersecurity conditions.
- Handover of backup, licences, source, edit rights and accounts.
- Change control after Design Freeze, including schedule, cost and retest impact.
A builder’s standard FAT may not include cutting the buyer’s part. If it does not, define what the virtual review proves and how many on-site support days are included for first-part machining. Compare the production-preparation deliverables beside the machine price so that offers have the same boundary.
TOMAS TECH illustrative case: starting after delivery versus parallel preparation
The following is an explanatory planning case created by TOMAS TECH. It is not a market average, measured benchmark, standard lead time or performance guarantee. Assume one vertical machining centre, two existing part numbers, one dedicated fixture, 25 tools, CMM inspection and an MES/DNC interface.
| Work | Start-after-delivery model | Parallel-preparation model | Condition for early completion |
|---|---|---|---|
| Align drawing, process and inspection | 5 business days after delivery | Complete during machine build | Freeze revision and approver |
| CAM, NC and collision review | 8 business days after delivery | Close major issues during build | Early machine model and post |
| Correct fixture/tool shortages | 5 business days after delivery | Complete before FAT | Reconcile physical items and models |
| MES/DNC connection test | 4 business days after delivery | Desktop test, then 2 SAT days | Define data and network in advance |
| Real cutting, measurement and offsets | 8 business days | 5 business days | Reuse FAT evidence and inspection program |
| Total to First Part Approval | 30 business days | 7 business days | Close open items before shipment |
This does not mean that a digital twin guarantees a 23-day reduction. In the parallel model, much of 23 days of post-delivery work is moved into the machine-build period. The benefit shrinks if the model is late, the drawing changes, the fixture misses FAT or measurement conditions remain unresolved.
If the buyer’s internal contribution-margin assumption is THB 80,000 per operating day, 23 days equal THB 1,840,000. This is only an example of an internal decision formula—not a general rate. Replace it with your backlog, alternative capacity, yield, working calendar and ramp curve. Compare preparation cost with the opportunity cost of each day when the installed asset cannot make revenue.
Additional practical conditions for CNC implementation in Thailand
Close the gap between the imported machine specification and the Thai site early. Reconcile voltage, frequency, grounding and power quality; compressor capacity; cooling water; temperature and humidity; chip collection; coolant treatment; fire and guarding requirements; crane or forklift capacity; floor load and access route. For connectivity, settle IP allocation, VLAN, firewall, remote-support route, certificates, time synchronisation and account management.
Language is part of commissioning capability. Operators may need Thai, technical discussion with the builder may use English, and Japanese headquarters may approve in Japanese. Standardise alarm, recovery, tool, fixture and button names across the training material and HMI. An improvised interpretation at FAT cannot support a night-shift recovery procedure months later.
Thailand BOI’s official Smart and Sustainable Industry page describes, for eligible efficiency-upgrade investments, a THB 1 million minimum excluding land and working capital, machinery import-duty exemption and a three-year corporate-income-tax exemption capped according to qualifying investment. It also describes enhanced treatment where the project is linked to the domestic automation industry. Eligibility depends on the activity, applicant, content, timing and approval; buying a CNC does not automatically qualify. Confirm the current position with BOI or a qualified adviser before ordering and retain the specification, quotations, process plan and digital-investment breakdown needed for an application.
The restoration issues for installed equipment with missing control information are covered in Equipment Startup Support: the three handover records to check. A new CNC purchase is the opportunity not to create that future problem: require final drawings, CNC/PLC backup, parameters, licences, accounts and recovery instructions as handover deliverables.
Five procurement patterns that cause delays
1. Comparing only machine specifications
Two machines can have similar spindle and axis figures but very different coverage for model, post, FAT cutting, site support, inspection and interfaces. Add “included / excluded / option / buyer supplied” columns to the comparison.
2. Releasing NC, fixture and inspection before controlling drawing revision
Emailing every change to every party eventually fails. Use a Design Freeze date and Release ID, and route impact through one change record. An urgent change must also stop use of the obsolete NC.
3. Treating “simulated” as one pass/fail item
CAM verification, CNC execution, machine collision and real cutting cover different risks. The evidence must name the model, revision, tools, fixture and detection scope.
4. Shipping with verbal FAT homework
Record issue number, owner, deadline, shipping condition, retest and evidence. Name the person who can approve conditional shipment and transfer the item into SAT.
5. Treating SAT as production release
SAT accepts the installed machine and interfaces. First Part Approval accepts the product and process. Volume release may further require continuous run, changeover, tool-life, capability and maintenance handover evidence.
A 30-day action plan for the buying team
In week one, place target part, drawing revision, volume, material, critical characteristics and target first-part date on one sheet. In week two, bring together the builder, CAM, tooling/fixture, quality and IT/MES functions and agree the five packages and RACI. In week three, put FAT, SAT and First Part Approval tests, required data, evidence and failure treatment into the RFQ. In week four, obtain from each candidate the content and release date of its digital model, post verification, connectivity, site support and handover documents, separately from the base machine price.
The team does not need to choose a machine in 30 days. It needs to decide what “production ready” means. Once that evaluation boundary is fixed, the buyer can compare a low equipment price with hidden buyer work against an offer that carries responsibility through first-part acceptance.
Frequently asked questions
How much production preparation can be completed without the real CNC machine?
The team can often align drawings, stock, operations, CAM, NC, fixture, tools, inspection, training and MES/DNC data; verify toolpaths in CAM; and review CNC execution and collision in a suitable digital model. Cutting load, vibration, heat, chips, coolant, physical variation, final safety and first-part metrology still require the machine. Confirm model fidelity and availability before ordering.
What is the difference between machine-tool FAT and SAT?
FAT is the pre-shipment gate at the builder for contracted function, configuration and, where agreed, test cutting. SAT is the gate after transport and installation at the buyer for utilities, safety, accuracy and plant connectivity. Give each its own procedure, tolerance, evidence and nonconformance route.
Does NC program verification eliminate trial cutting?
No. Verification reduces syntax, controller, motion and collision risk. It does not reproduce every effect of real material, rigidity, vibration, heat, tool wear, coolant, chips and metrology. Use staged dry run and trial cutting after digital verification.
Does passing ISO 230-2 guarantee part accuracy?
No. ISO 230-2 is important evidence of positioning accuracy and repeatability of CNC axes. Part quality also depends on fixture, tools, process, thermal state, material and measurement. Combine machine acceptance with relevant ISO 10791-7 test-piece evidence and the buyer’s first-article inspection.
Can a machine marked OPC UA or MTConnect compatible connect immediately to MES?
Not from the label alone. Confirm implemented model and version, required Nodes or Data Items, units, timestamps, quality flags, update interval, security, licence, network, MES mapping and test scope. Put an actual-data communication test in FAT or SAT.
When should a Thai plant engage CNC commissioning support?
The strongest point is while drafting the specification and RFQ, not after the machine reaches the port. Even after supplier selection, the scope can often be clarified before design approval. At minimum, close the open-item list and site SAT plan before shipment.
Conclusion: prepare the production package while the machine is being built
CNC machine tool implementation is not decided by catalogue performance alone. Treat drawing, CAM, NC, fixture, tools, inspection, MES/DNC and acceptance evidence as one controlled release. Separate Design Freeze, digital review, FAT, SAT and First Part Approval. When problems that can be closed before shipment are actually closed before shipment, the site team can spend its time on physical verification instead of searching for the correct file and owner.
TOMAS TECH supports factories in Thailand and ASEAN in defining the interfaces among machine builders, CAM, fixtures and tools, quality and IT/MES; building CNC procurement specifications; and planning FAT, SAT, data connection and first-part approval. You can consult us while the machine model and vendor are still under consideration and the RFQ is being prepared. Contact TOMAS TECH.
References
- Siemens: Meet at the Machine initiative, 15 September 2026
- Siemens: Run MyVirtual Machine
- Siemens: Create MyVirtual Machine System Manual
- OPC Foundation: OPC UA for Machine Tools Part 1
- OPC Foundation: OPC UA for CNC Systems
- MTConnect Institute: MTConnect Standard
- ISO 230-2:2014
- ISO 10791-7:2020
- Thailand BOI: Smart and Sustainable Industry


