


A Thai factory may receive calibration certificates as PDFs, scans, paper copies, or structured files. Before a measuring device returns to production, quality staff must match the certificate to the individual instrument and inspect the date, method, scope, measurement points, results, uncertainty, and applicable decision rule. Implementing AI verification of calibration certificates is a way to connect extraction, comparison, human review, and equipment release. It is not a way to let a model certify compliance on its own.
This guide addresses the evidence received after calibration. For scheduling, asset registers, and service requests, see our calibration management system guide. For a general document extraction program, see the AI OCR implementation guide. A certificate review must add domain rules that link each reported result to the right instrument, measurement point, uncertainty, and intended use.
The decision to design first: no automatic release on receipt
Receiving a file, completing a calibration work order, and approving an instrument for a specific production operation are different events. A certificate may cover the range needed by one process yet omit a critical point needed by another. The system should represent at least three states: certificate reviewed, device eligible for release, and device permitted for a named use. AI OCR proposes values and flags discrepancies; an authorized person confirms the evidence and any exception. If a crucial field cannot be read, its state is unknown, not passed.
The review screen should display the original document beside the extracted certificate ID and version, asset ID and serial number, calibration and issue dates, method and scope, reference standards, points, results and units, uncertainty, and the decision rule. Store the page and location of each source value so that a reviewer can return to the evidence. Keep corrections separately from the original. A new certificate revision should trigger review of decisions made with the prior revision.
What the standards and guidance actually support
ISO/IEC 17025:2017 concerns the competence, impartiality, and consistent operation of testing and calibration laboratories. The ISO page lists the 2017 edition as current. A mention of the standard on a certificate does not by itself establish that a requested measurement is within a laboratory’s accredited scope. ILAC P10 says a calibration service used for metrological traceability must be suitable for the intended use; where an accredited laboratory provides it, the relevant calibration must be specifically covered by its scope. A logo detector cannot replace that check.
Metrological traceability is a property of a measurement result, not simply the name of an organization printed on a certificate. ILAC P10 describes a documented, unbroken chain of calibrations to a stated reference, with uncertainty contributions. NIST’s policy likewise emphasizes the chain and measurement uncertainty. AI should therefore extract the relationship among result, unit, method, reference, and uncertainty, rather than collect institute names alone. Qualified people remain responsible for interpreting accreditation and fitness for the factory’s use.
PTB publishes a Digital Calibration Certificate specification, and NIST has documented challenges and opportunities in digitizing calibration services. These are reasons to build one evidence model that accepts scans, PDFs, and structured data. Structured input can reduce OCR work, but issuer verification, document integrity, instrument matching, scope review, and release approval remain necessary.
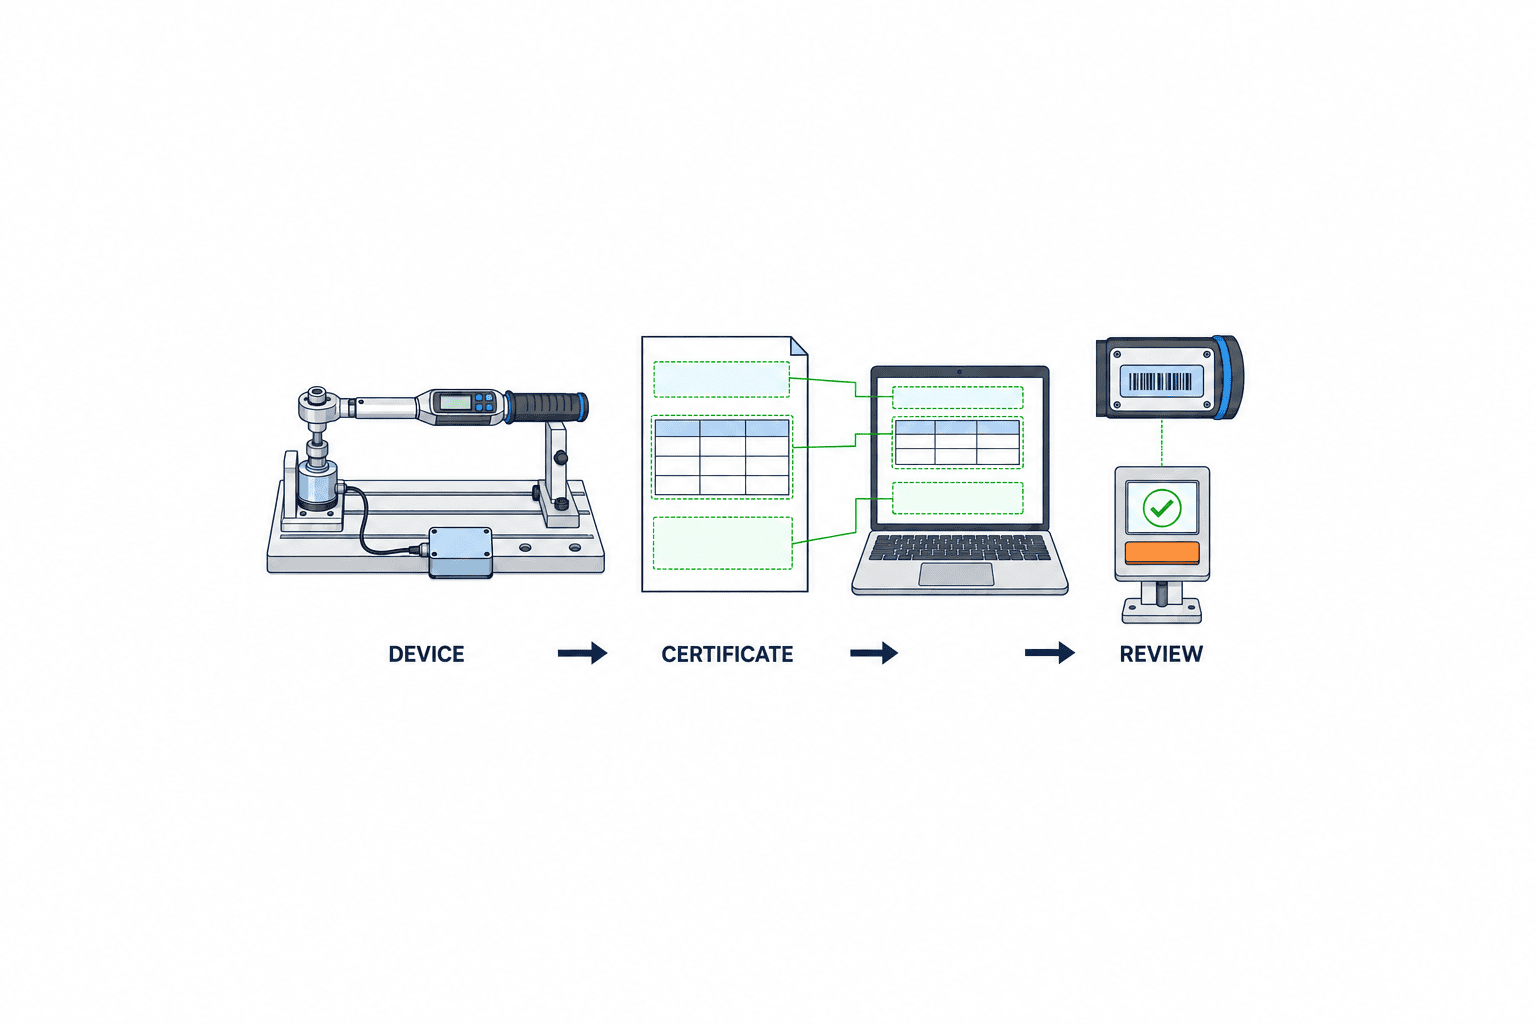
Fields to extract from a calibration certificate
The useful proof of concept asks whether the system preserves the meaning of tables, footnotes, signs, and units. A number can be read perfectly but assigned to the reference value instead of the indication, or to correction instead of error. Store the raw text, normalized value, page, location, confidence, and review outcome for every critical field. Do not fill an unread field with a plausible invented value.
| Field | Compare with | Exception to surface |
|---|---|---|
| Certificate number and revision | Purchase request, previous version, file history | Duplicate or superseded certificate |
| Asset ID and serial number | Asset register and physical label | Model matches but serial does not |
| Calibration and issue dates | Service order and use history | Ambiguous date or retrospective impact |
| Method and scope | Specified use and accredited scope | Missing range or wrong method |
| Point, result, and unit | Requested points and acceptance criteria | Missing point, wrong sign or unit |
| Measurement uncertainty | Decision rule and risk assessment | Omitted or detached from a result |
| Conformity statement and decision rule | Contract and internal procedure | Pass label without applicable rule |
| Issuer and accreditation details | Approved supplier and service scope | General accreditation confused with this service |
Mixed Thai and English certificates also need tests for calendar notation, decimal separators, footnotes, negative signs, and multi-page tables. Classify fields as mandatory, conditional, or informative for each instrument family. This prevents both excessive review work and unsafe omissions.
Three layers of automatic comparison
Identity: Match the certificate number, instrument ID, serial, model, laboratory, and dates to the register. Normalize hyphens and leading zeroes without deleting the original. A shared model number cannot identify an individual device. Keep old certificate versions and the decisions based on them.
Contract and scope: Compare method, range, points, units, and reporting conditions with the calibration request and the instrument’s production use. If a 0–100 mm instrument needs points across that range but the certificate reports only 20–80 mm, this is missing evidence, not necessarily proof of a faulty device. Route it for clarification. Check the accredited service scope, not merely the existence of an accreditation mark.
Results and rule: Associate each indication, reference, deviation or correction, and uncertainty with its measurement point. Apply only an approved, versioned internal rule. The laboratory’s conformity statement may use a different rule from the factory’s use tolerance. If no rule is defined or a footnote cannot be interpreted, hold the decision for a person. AI does not independently determine legal, accreditation, or quality compliance.
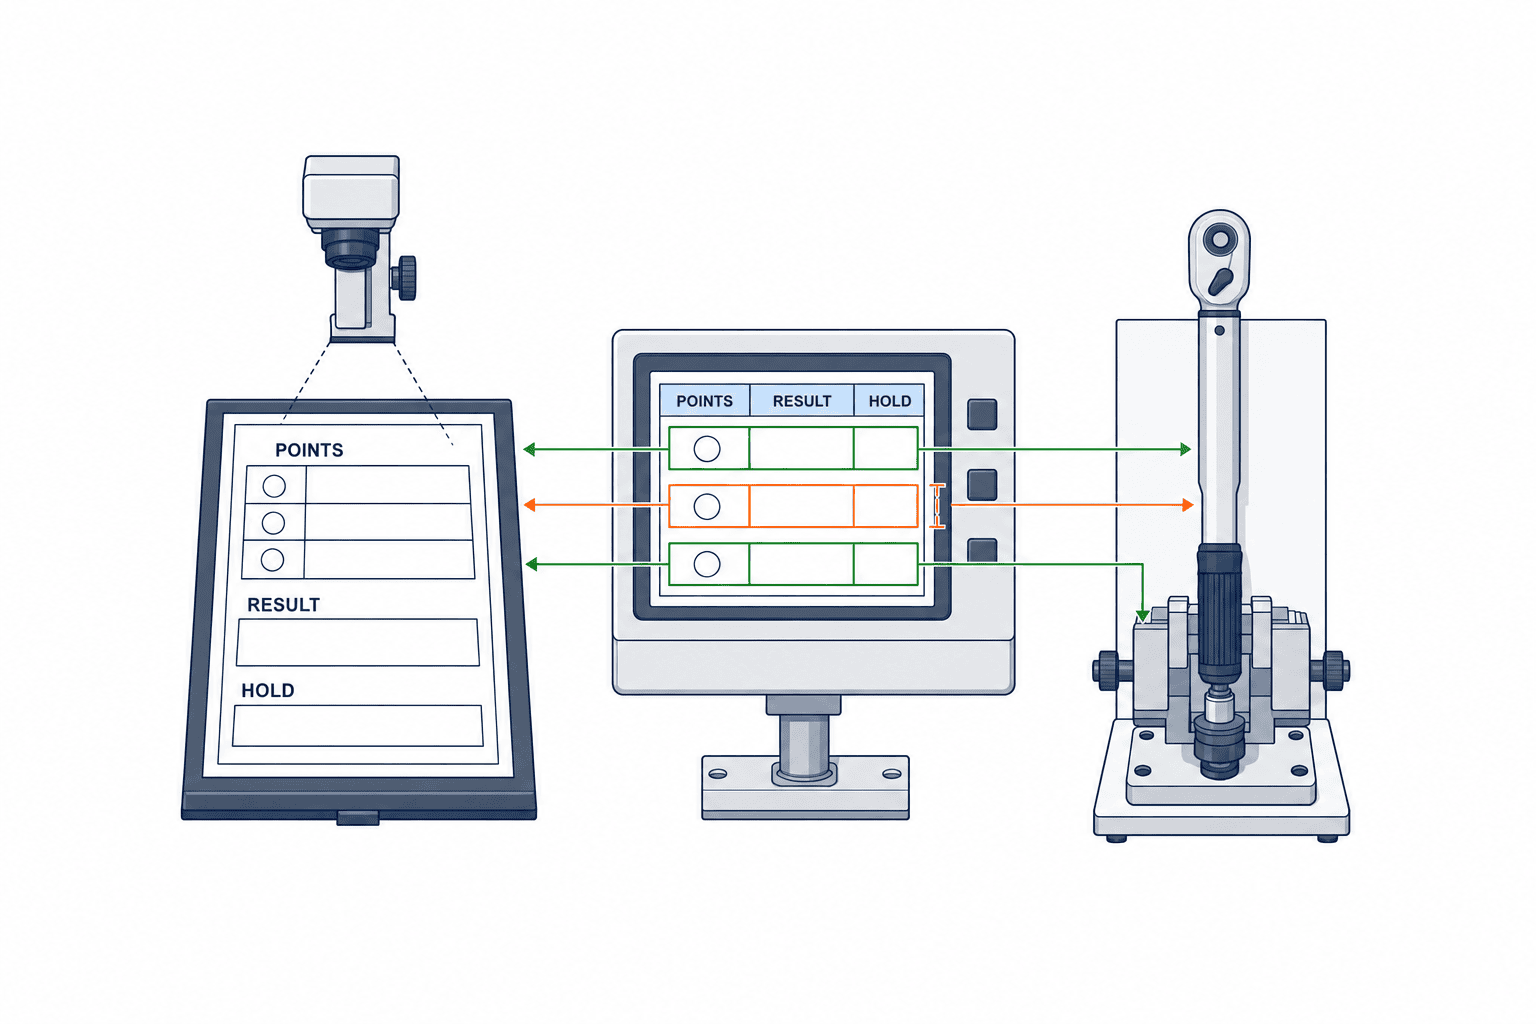
An illustrative numerical example
The following figures illustrate software behavior; they are not a calibration requirement or a standard limit. Suppose an internal use rule for a torque meter at 10.0 N·m sets a maximum absolute deviation of 0.20 N·m. The extracted deviation is +0.17 N·m and the reported expanded uncertainty is 0.05 N·m. A rule based only on deviation appears to pass. If the approved internal rule instead adds the specified uncertainty to absolute deviation, the result is 0.17 + 0.05 = 0.22 N·m and may not permit release. The system must record which rule and version produced the result. If the uncertainty definition does not fit that rule, stop calculation and request review. A wrong point, sign, unit, or uncertainty association makes either arithmetic result meaningless.
Link the reviewed evidence to CMMS and MES
The computerized maintenance management system (CMMS) usually owns the asset record, due dates, work orders, and maintenance state. The manufacturing execution system (MES) knows which process, product, and lot used an instrument. Certificate verification connects those systems through evidence for permitted use. On receipt, put the asset in review pending. After all critical checks and authorized approval, release only the specified instrument and use range. Send the instrument ID, approved range, validity condition, and approval reference to MES.
The calibration management system addresses the schedule and asset workflow; this certificate layer handles the evidence and release after service. A general AI OCR program can supply extraction technology but needs calibration-specific mapping. A supplier material certificate concerns a batch or heat of material; a calibration certificate concerns an individual measuring device and its usable range. They sit at different quality gates.
For a critical instrument that decides product acceptance, block selection in MES until approval or require a controlled override. For lower-risk use, a warning may suffice. Classify uses, backup instruments, and failure procedures before testing. Define how the plant works when the network, AI service, or interface is unavailable. A manual release needs an approver, reason, source document, and audit trail just like a digital one.
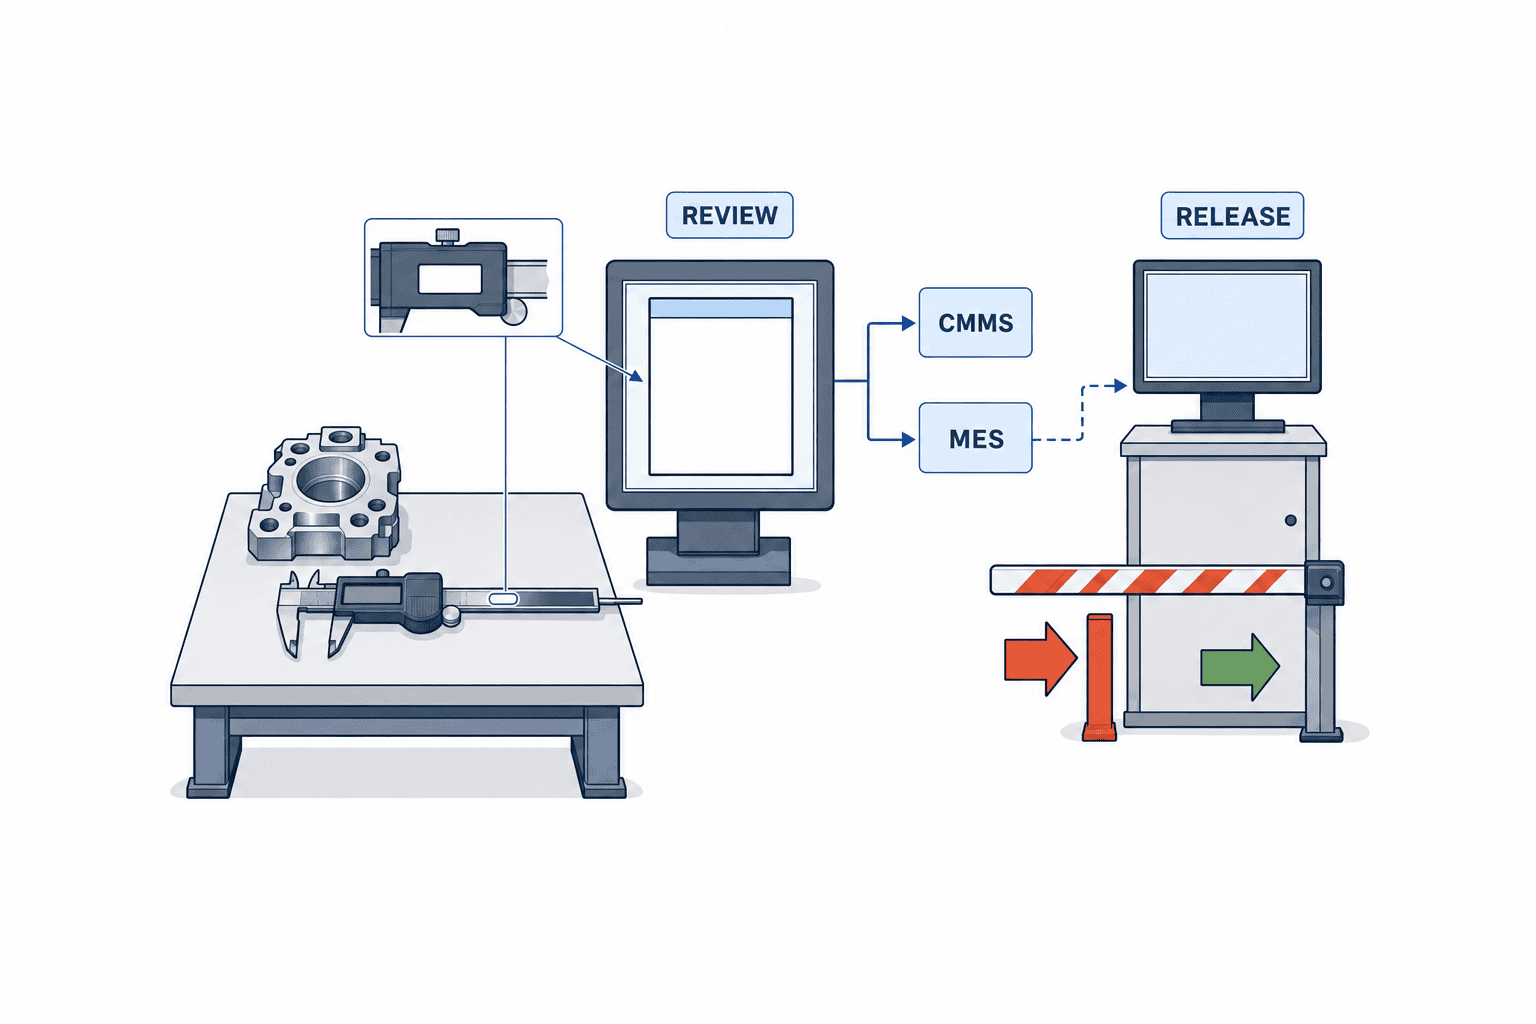
Master data and responsibilities before deployment
The minimum asset data includes unique ID, serial, model, process use, required range and points, internal tolerances, calibration interval, supplier, approver, and backup device. Keep the relationship between a factory asset ID and the serial number printed by the laboratory. Replacing an instrument must not transfer its old certificate to the new serial. Define who maintains requests, who approves limits and decision rules, who authorizes exceptions, and who operates the model and interfaces. AI assists those people; it does not own their decisions.
Certificates may contain customer names, equipment IDs, or signatures. Before sending files to an external AI service, review contractual data handling, retention, access, logs, and deletion. Store the original and extracted data according to the plant’s records policy. Ensure a corrected certificate can be related to its previous version and any affected product history.
What to put in an RFP
Ask vendors to demonstrate outcomes on representative certificates rather than present a single OCR accuracy percentage. Prepare anonymized samples covering normal forms, missing fields, revisions, handwritten notes, mixed languages, unit changes, table footnotes, poor scans, and photographs. Require source highlighting and a clear response when a value cannot be read. The RFP should separate tasks that the software can propose from tasks retained by quality staff: accreditation interpretation, repair, retrospective lot impact, customer notification, and final use release.
| Requirement | Evidence requested | Acceptance check |
|---|---|---|
| Extraction | ID, dates, method, points, result, uncertainty | Reviewer can open the source location |
| Version control | Original hash and revision history | Previous decisions remain traceable |
| Rules | Versioned limits, units, hold conditions | Unknown is never recorded as passed |
| Approval | Roles, reason, return, dual review | Who released which use is visible |
| CMMS/MES interface | API, retry, ID mapping, error response | Interface failure cannot silently release |
| Security and operations | Rights, logs, storage, recovery | Meets factory and customer policies |
Cost depends on document volume and variety, scan quality, reviewer time, and the difficulty of connecting existing systems. Measure annual certificate count, share of critical instruments, current review time, rework rate, and processes requiring a release gate. Quote license, usage, integration, and maintenance separately. Judge value by fewer missed discrepancies, faster accountable release, and easier traceability, not simply by eliminating human review.
FAT and SAT must include failure cases
Factory acceptance testing (FAT) should replay both clean and problematic certificates: wrong serial, missing point, changed unit, lost minus sign, shifted decimal, error/correction confusion, uncertainty from the adjacent row, unread footnote, impossible dates, and a revised file bearing the same certificate number. Set expected behavior in advance: automatic match, review hold, return to laboratory, or release prohibition. Measure critical false matches separately from average field accuracy.
Site acceptance testing (SAT) should use the Thai plant’s actual scanner, mailbox, folder, terminals, CMMS, MES, and roles. Test duplicate submissions, interface outage, night shift handover, and an urgent need for a backup instrument. A test that only proves OCR works on good PDFs says little about safe equipment release. Track extraction accuracy, point-to-result association, detection of critical mismatches, false automatic matches, review time, and time from receipt to release. Include forms from laboratories absent from model tuning.
For a concrete release-control test, change only the final digit of a serial number: the system should show the mismatch, keep CMMS in review pending, and refuse to update MES even if the model’s other fields are correct. Next, remove one required measurement point from an otherwise valid certificate; hold only the affected use until an authorized person resolves the missing evidence. Put two similar uncertainty values in adjacent rows; the system should show which point each value belongs to and hold the comparison if that relationship is unclear. Finally, issue a revised certificate after an earlier release. Keep the original file and approval, trigger a new review, and identify potentially affected MES usage and lots for quality staff to assess. AI may list candidates but must not decide retrospective product release. Each test record should identify the input, asset data, request, rule version, expected CMMS/MES states, reviewer action, and the stage where any failure occurred.
A practical rollout sequence
Start with one instrument family whose IDs, requested points, and use limits are documented. Test historical certificates, then run human review in parallel with the new system. Connect the release gate to one process before expanding. Add new measurement types, units, certificate layouts, and decision rules with regression tests. When a laboratory changes its template or a model changes, rerun the same failure set. Record every manual correction and measure recurring exceptions as well as automation rate.
Monitor decisions after rollout
Measure time from receipt to review and from review to release, as well as return reasons, serial mismatches, missing points, uncertainty errors, and interface failures. Report critical instruments separately; many successful low-risk reads cannot offset one erroneous release at a product-acceptance station. When a person corrects an extracted value, keep the old and new values, source location, reason, user, and time. Classify whether repeated errors arise from a laboratory template change, image quality, or the extraction logic, then rerun the same test set. If a critical error is discovered, search previously released certificates using the same layout and assess the affected instruments. If production used an unsuitable device, quality staff must evaluate MES usage history, affected lots, measurements, and any need for retesting under the site’s procedure; AI does not declare past product decisions valid or invalid. Preserve the version of the use rule active at approval. A new tolerance or model version needs its own effective date and impact review rather than silently rewriting historical decisions.
Frequently asked questions
Does an ISO 17025 certificate let AI release an instrument automatically?
No general rule says so. Verify the laboratory’s relevant service scope, the certificate results, the decision rule, and the plant’s intended use. AI can surface the comparison and missing evidence; an authorized person approves release under the plant’s procedure.
How is AI certificate verification different from calibration management software?
Calibration management software primarily manages the asset register, interval, due date, request, and history. Verification examines the returned certificate against that request, the device, its measurement points, and internal use limits. The two systems should share state without equating work order completion with use approval.
Which KPIs should be measured first for automatic comparison of calibration results?
Measure accuracy of critical extracted fields and point-to-result associations, missed critical mismatches, human review time, and time from certificate receipt to instrument release. A high automation rate is not enough if even one false match reaches a product-acceptance station. State the sample forms and correct answers used in the evaluation, and retain results by calibration laboratory.
Does a Digital Calibration Certificate eliminate OCR?
Structured data can reduce image reading. Issuer and integrity checks, instrument matching, scope and result review, and the approval workflow remain. Support mixed PDF and structured input during the transition.
Summary
Successful AI verification keeps document extraction separate from authority to use a measuring device. Link certificate ID, instrument serial, date, method, scope, points, results, uncertainty, and decision rule to the original evidence. Show discrepancies against the service request and the plant’s use criteria. Release the relevant CMMS/MES gate only after authorized review. Test missing and misleading evidence during FAT and SAT, especially any case that might falsely release a critical instrument.
If you are planning this workflow at a Thai plant, start with one instrument family, sample certificates, the asset register, and the current request specification. Contact TOMAS TECH to discuss the comparison fields and approval boundary, even while the project is still at concept stage.


