


Introducing model drift monitoring for AI visual inspection does not mean retraining a model whenever its rejection rate moves. After a camera replacement, lighting adjustment, surface finish change or product recipe switch, a factory must determine what changed and whether shipment decisions remain reliable. This guide is for quality, production engineering and IT/OT teams operating inspection on a Thai production line. It covers image input shifts, true changes in defect prevalence, delayed ground truth, stratified sampling, shadow testing, acceptance and rollback.
Define what model drift monitoring must protect
“Model drift” is often used loosely. Separate data drift in the incoming images, a change in the relationship between images and quality labels, and a measurable decline in performance against a stable inspection standard. If a process starts producing more scratches, a correctly working model should flag more parts. If a light loses output, good parts may look scratched and rejection may also rise. The same NG trend can therefore have opposite meanings. It cannot serve as the sole instruction to retrain.
The object of monitoring is the inspection decision chain: capture success, camera and lighting state, product and recipe match, input distribution, AI score, physical reject route, human adjudication and later results from downstream inspection or customers. Link these records by part or lot ID. Where individual IDs are unavailable, document how time, conveyor position and sequence number are joined, and how mismatches are detected. Without this trace, the plant cannot reconstruct which released version judged an affected product.
Our AI visual inspection implementation guide covers the initial cell and procurement. The guide to false rejects and acceptance explains how to translate misses and unnecessary rejects into quality actions. Here the focus is the investigation and controlled update after production conditions change.
The NIST AI RMF Playbook recommends reassessing metrics and controls as operational settings, data and models change, and documenting performance before and after deployment. It does not prescribe a universal industrial alarm limit. Quality risk, customer requirements, process variation and reinspection capacity should determine each factory’s monitoring cadence and authority to release product.
Distinguish input shift from an actual rise in defects
Begin with the imaging system. A camera or lens replacement, slight angle change, focus, exposure, gain, light position or output, LED ageing, a dirty lens window, fixture wear, trigger timing or conveyor speed can change pixels while the part remains identical. A stored light recipe is a commanded setting, not proof of actual light output. Keep setting records and condition checks separately.
Then inspect the part and process. Material supplier or lot, plating, polishing, oil film, surface roughness, colour, paint, tool replacement, mould maintenance or a drawing revision can change the appearance of acceptable product. This may increase false rejects, and it can change how genuine defects appear. If an upstream process actually creates more defects, an NG increase is useful warning. Retraining until that warning vanishes would hide a manufacturing problem.
Finally, check the data and controls join. Product A may be imaged with product B’s recipe; a PLC reject signal may be associated with the next image; a night shift may apply an unrecorded manual adjustment; or clocks may lose synchronisation. Such faults can look like statistical drift. More training images will not repair them. Before inspecting model scores, verify product ID, recipe ID, equipment version, image ID and physical disposition.
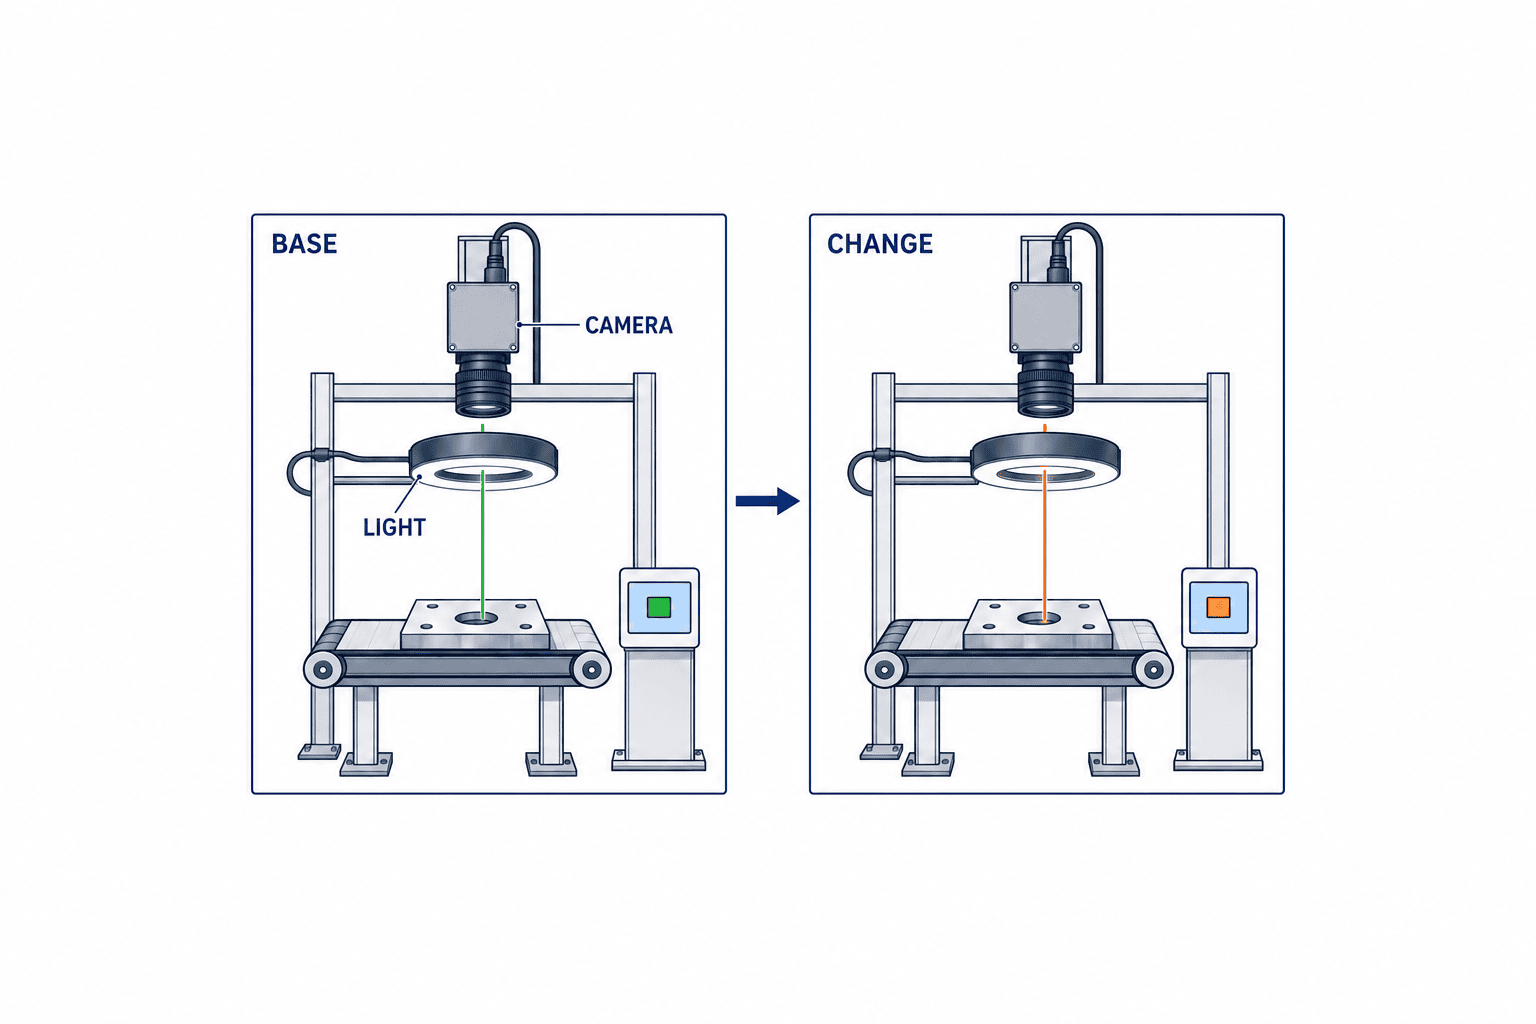
Maintain a change event register with the time, station, product, lot, operator, before and after camera and light settings, product or finish revision, active model, sample raw image and recovery configuration. Include unplanned cleaning and temporary illumination changes. Make the register accessible to production, engineering, quality and IT. Without it, several independent changes over weeks can look like one mysterious drop in model performance.
Select signals for visual inspection data drift
Useful image quality signals include brightness distribution, sharpness, field position, saturation, missing-image rate and time to decision. Score distributions in defect regions or distances between model embeddings can add information. Each is a proxy. Whole-image brightness may stay constant while glare changes only on the critical inspection face. An embedding distance can rise because an irrelevant background changed. Neither signal alone proves a rise in escapes.
Build a reference distribution from approved imaging conditions during real production, rather than only convenient training images. Retain meaningful strata: product, camera, station, lighting recipe, shift, finish and material lot. A change in the mix of products may move an aggregate metric with no problem in any one product. The reverse also occurs: a small but critical product can fail while the aggregate looks calm. Show sample counts with every stratum and mark insufficient evidence as pending, rather than green.
The first monitoring layer concerns capture itself. No image after a trigger, saturated frames, a displaced part, loss of focus or an inference that misses the line deadline should be handled as equipment or controls faults. Image a reference part at startup and after maintenance, and compare its position, brightness and visible defect features. The reference part also requires storage, cleaning and replacement criteria.
The second layer uses image or prediction signals before labels are available. When a metric crosses a plant-specific investigation limit, inspect raw image samples and the change register. Microsoft’s model monitoring concept separates data quality, data drift, prediction drift and model performance. A cloud feature should not be assumed to detect manufacturing drift from raw images without application design. Feature extraction, stratification, label joins and safe shop-floor actions must be specified.
Google Cloud’s ML guidance also discusses monitoring, but some built-in drift methods are designed for structured features, not raw image streams. Ask a supplier exactly which data representation is compared, how the baseline was collected, how routine recipe changes are separated from anomalies and what an alarm triggers on the line. “Monitoring included” is a feature description, not an acceptance test.
Measure performance when ground truth arrives late
To know whether escapes increased, obtain judgments independent of the AI output. Quality staff can recheck a sample of passed parts, inspect rejected physical parts, join downstream results and investigate customer returns. Each channel has a delay and selection bias. Rechecking only NG parts estimates false rejects but cannot establish the miss rate among OK parts. Waiting for customer complaints is too slow and gives an unknown detection probability.
Combine random sampling with strata for product, shift, camera, finish, lot, before and after change, and cases near the score boundary. Retain a sealed challenge set with actual critical defects, while recognising that a fixed set cannot represent every new process condition. Increase physical audits after a change event. Sample sizes and intervals must follow defect severity, customer rules and the evidence needed for a decision; an arbitrary number from an article is not a factory acceptance value.
Keep three label questions separate: Is a mark visible? What is its defect class? Is the part shippable under the applicable criterion? A new customer limit sample can change disposition of the same image without changing the model’s ability to see it. Quality should adjudicate borderline samples against the physical part and record the criterion version. Do not count an invisible underside defect as a miss for a camera that never inspects that face. Keep label corrections and the reason for them in an auditable history.
If Monday’s parts receive final labels on Friday, Monday’s dashboard must show performance as provisional. Store both capture date and label-finalisation date, report open adjudications and their age, and do not mix provisional and confirmed rates. Image and score alarms are leading signals; adjudicated misses and false rejects are lagging evidence. If shipment risk is high while labels are pending, increase isolation or manual reinspection instead of silently changing the model.
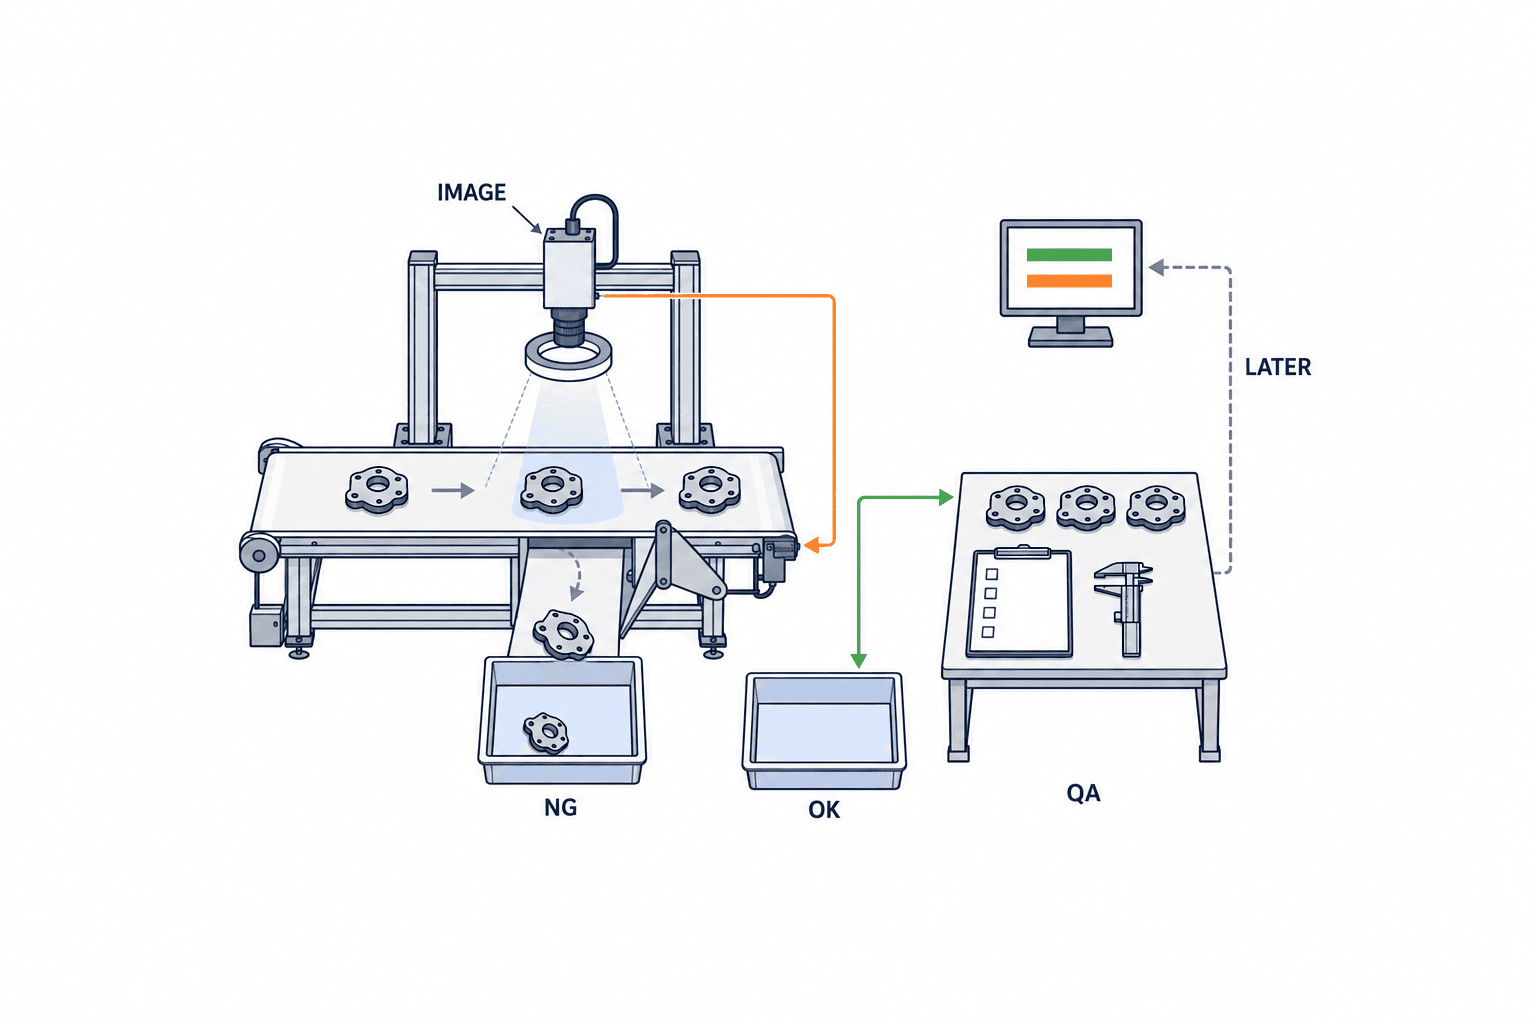
For a hypothetical example, suppose the NG rate rises for one product. If raw images and the reference part are both darker, first check the light, lens window and exposure. If image conditions are stable but physical scratches increased, investigate upstream tooling and material. If images and physical quality are stable but decisions differ, check model, threshold, recipe and data association. This illustrates diagnostic order; it is not a suggested percentage alarm limit.
Turn alarms into defined shop-floor actions
Set at least three response levels. If capture fails, the wrong recipe is loaded or a critical defect may escape, predefine whether parts are isolated, moved to manual inspection or the station stops. For a mild input shift awaiting labels, increase surveillance and sampling. Record variation within the approved operating envelope and continue. Quality owns shipment release, engineering owns imaging recovery, and the model owner owns analysis; do not leave all decisions with one dashboard operator.
An operational dashboard should show station and recipe versions, change events, image failures, OK/NG/REVIEW counts, adjudication completion, class-specific misses and false rejects, denominators, pending labels and comparison with the previous release. A low-volume product with no checked defects should be marked unverified, not “zero misses.” Name each alert recipient by role and backup. On a Thai night shift, decide in advance what may be isolated until morning and what must stop. A short code in the equipment UI and its Thai work instruction should describe the same incident.
Put every model update under change control
When an alert occurs, first restore dirty or misaligned imaging equipment. If a new finish is an approved product specification, compare whether optics can capture it consistently before deciding to add training data. If true defects rose, improve the upstream process. Retraining to absorb an equipment fault creates a fragile model that may fail again after maintenance.
The change record should state the reason, affected products and defect classes, before and after imaging conditions, data period and exclusions, label adjudication, training code and dataset versions, weights, preprocessing, threshold, runtime environment, PLC interface, expected review load, approvers, activation time and rollback method. A model file alone cannot reproduce a production inspection decision. Treat model, preprocessing, threshold and capture recipe as a versioned release bundle.
When adding a new condition, retain evaluation of old products and finishes. Training only on the newest lot may reduce performance on older accepted variants. Separate training, tuning and final sealed acceptance data by day, lot and equipment state where practical. Near-identical frames from the same part in both training and test will make an apparently independent result optimistic. Where real critical defects remain scarce, mark that class unverified rather than claiming proof from synthetic images or only normal parts.
Microsoft’s MLOps guidance treats data, code and model versioning, testing, approval and production monitoring as one lifecycle. Custom Vision documentation also describes evaluation after retraining. Those service workflows do not by themselves accept a factory cell; the plant must test physical capture, control signals, part routing and human decisions.
Compare candidate and current versions in shadow mode
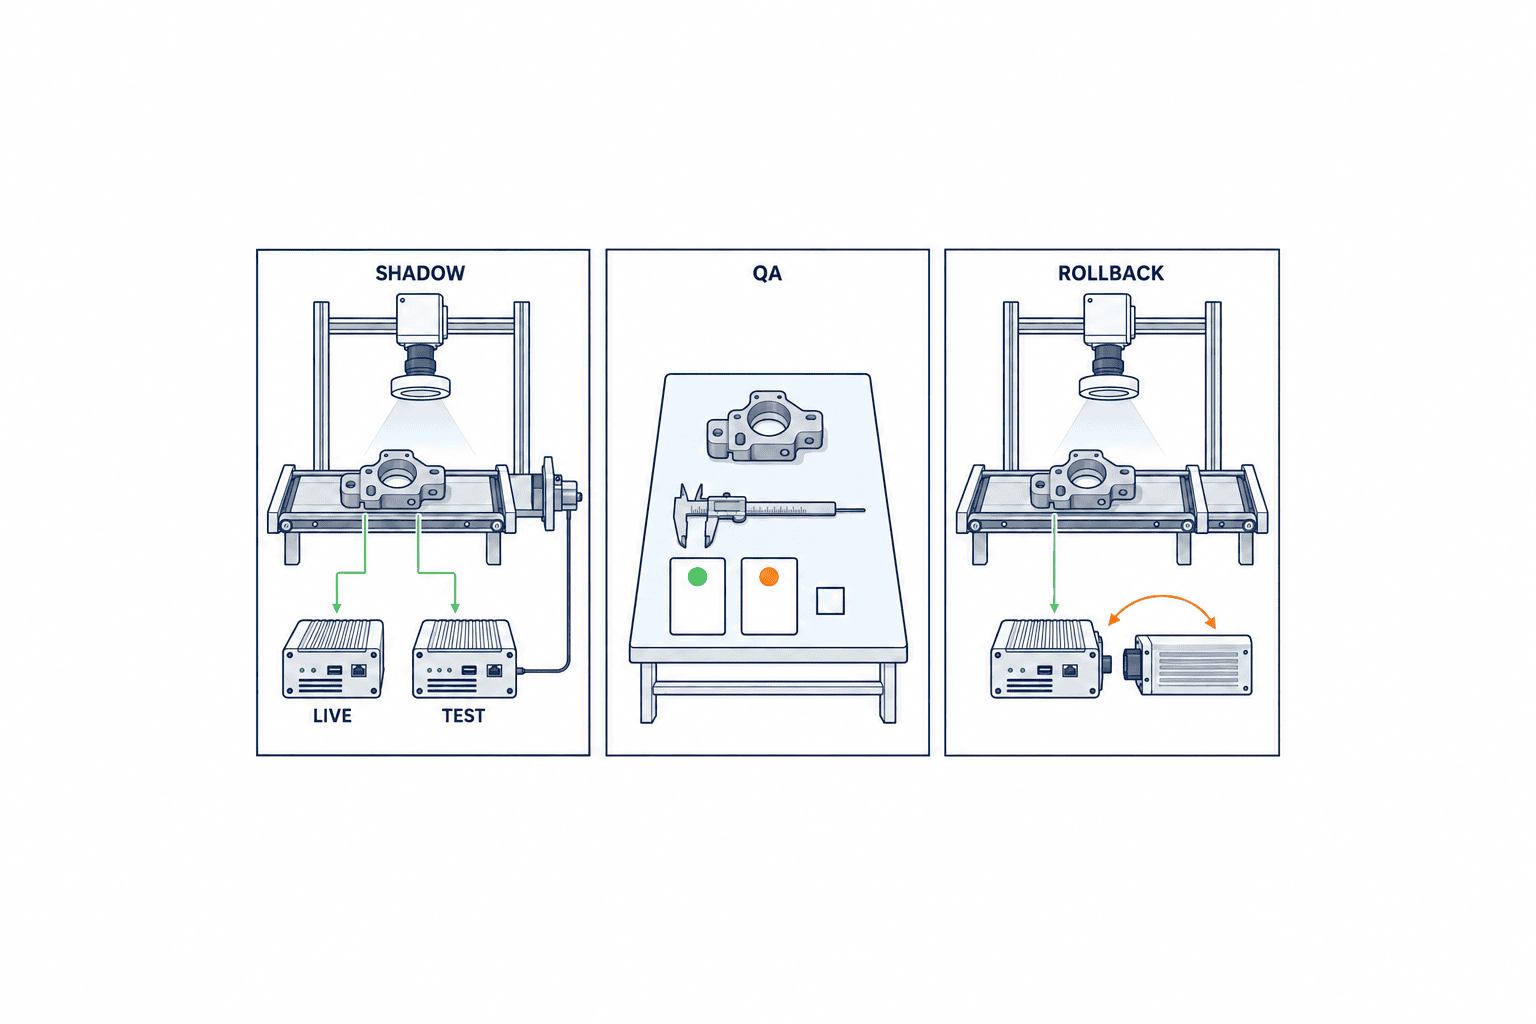
Run both versions on the same production images while only the approved version controls disposition. Stratify their disagreements by product, lot, finish, shift, defect, score band and change event. Do not report only the overall agreement rate. Physically adjudicate where the candidate newly rejects a good part, and where it changes a defect caught by the current version to OK. Separate missing images and inference timeouts from classification results.
Shadow agreement is necessary but insufficient. Check whether the candidate meets line timing, whether memory and edge-device temperature affect latency, whether the correct version loads after a recipe switch and whether the result still matches the physically rejected part. Test control impacts with simulated output or a safe isolation mode before connecting the candidate to the gate. A better offline score cannot justify a release that misses the reject deadline.
The acceptance table should show class-specific misses and false rejects with counts and denominators, critical-class limits, REVIEW capacity, capture failures, latency and untested strata. Quality and production should approve the thresholds before viewing the final test results, using customer requirements and physical samples. If a threshold is adjusted after looking at the final test, rerun independent acceptance instead of describing the tuned score as a sealed test.
Specify FAT, SAT and rollback in the RFP
At FAT, replay reference and challenge images, and test each defect class, preprocessing, model and recipe combination, upgrade procedure, restoration of the previous release, audit logs, power loss, communication loss and missing frames. Include the intended camera and lighting when available. External light, vibration, conveyor conditions, grime and physical product flow may not be fully reproduced off site; list them as explicit SAT items. FAT does not replace on-line quality evidence.
At SAT, use actual products across shifts, post-cleaning conditions, recipe changes, permitted material and finish variations, speed changes and fault recovery. Trace capture time, model, threshold, PLC signal and physical destination across a release switch. Increase the audit sample after activation and temporarily retain the prior inspection method or human adjudication. Define the duration and release criteria in advance, and give quality authority to extend it when evidence is weak.
Rollback is more than retaining an old model file. Restore the compatible preprocessing, threshold, capture recipe, runtime and PLC output settings; then use a reference part and physical parts to confirm behaviour. Decide how products inspected during the rollback are isolated and how already shipped lots can be traced. If the previous model cannot inspect a new product, manual inspection or stopping that product may be safer than a simple version rewind. Exercise rollback at SAT and record who performed it and how long it took.
An RFP should require raw images and metadata, stratified monitoring and alerts, delayed-label handling, versioned change records, a safe shadow boundary, class-specific acceptance, FAT/SAT protocols, rollback, support and data export. Include storage period, access rights, handling of customer images and behaviour during network outages. Compare total cost including physical adjudication, validation, line downtime, night-shift support and future product additions, not just the retraining fee.
An implementation sequence that begins with measurement
First make the system measurable. Align station, camera, recipe, product, model, threshold and timestamps; join images, decisions, physical disposition and human adjudication. Preserve reference parts, production baseline distributions and a challenge set. If records are missing, display the missing and join rates before purchasing a sophisticated drift score. A broken join can create a convincing but false drift trend.
Second, trial capture-quality and input-distribution alarms by station and product. Check each early alarm against raw images and change records, then tune its investigation rules from plant evidence. There is no universal threshold for all products. Start compulsory actions for loss of inspection validity, and use reviewed alerts for lower-risk variation. Build stratified reinspection and label-delay reporting in parallel.
Third, use a real change event to rehearse the entire candidate update: determine whether equipment restoration is enough; open a change record; create a sealed test set; run shadow comparison; perform FAT/SAT; obtain quality approval; strengthen post-release surveillance; and demonstrate rollback. Only after the decision process works should the plant consider automating retraining. Automatic model generation does not remove the need for authorised shipment decisions.
Define ownership, storage and affected-product review
The main operating costs are often physical adjudication, traceable image storage and response during equipment downtime rather than model computation. Quality owns defect definitions, limit samples, final labels and shipment release. Engineering owns camera, light, fixture, trigger, PLC and recovery. IT and model owners manage data joins, access, versioning and candidate deployment. Appoint backups for each shift and state what a remote supplier may change.
Choose full-image retention or selected sampling based on volume, customer obligations and how far back an incident may need investigation. Even with selective storage, define retention for before and after changes, boundary scores, NG, REVIEW, capture anomalies and audited OK parts. Keep raw and processed images distinct. For an external cloud service, specify permissions, encryption, storage location, deletion, customer restrictions and behaviour during an outage. Require usable export of images, labels, adjudications, recipes, model-related settings and test reports when a contract ends.
When drift is discovered, establish the affected-product window from the last verified reference sample, first abnormal image, equipment change, release switch and lot boundaries. If clocks disagree, widen the provisional window and narrow it only with physical evidence. Quality must decide whether affected parts remain on the line, in the warehouse or already shipped. A model metric returning to normal does not close the incident until product disposition is complete. Use common IDs in Thai shop-floor records and English or Japanese customer reports so translations do not change the affected scope.
Frequently asked questions
Can the NG rate alone reveal AI visual inspection model drift?
No. A true rise in defects, lighting change, different product mix or wrong recipe can all move the NG rate. Compare stratified raw images, reference-part images, change history and independent physical judgments. Without an audit sample of OK parts, the miss rate is likely to be underestimated.
Should a visual inspection model be retrained as soon as data drift is detected?
First check capture faults and what changed in the process. Restore a dirty or misconfigured station; investigate upstream defects. Create a controlled candidate only when an approved product appearance has changed persistently and the current release can no longer meet the agreed quality criteria. A proxy alarm is an investigation trigger, not an automatic retraining order.
How do we accept a model update when labels are delayed?
Monitor capture and input shift immediately, but mark performance as provisional until independent labels arrive. Evaluate the candidate on a sealed set and in shadow mode; compare only physically adjudicated samples by product and defect. Keep critical classes with insufficient evidence marked unverified and retain manual controls where needed.
What should an RFP say about retraining acceptance?
Specify products, defects, stations, imaging conditions, raw data and versions, stratified alarms, adjudication, update authority, independent tests, shadow operation, FAT/SAT, rollback and shift coverage. Request misses and false rejects by class as counts with denominators. Set numeric acceptance using customer requirements and your own parts, not a vendor’s aggregate claim.
Conclusion
AI visual inspection monitoring succeeds when image, part, process, recipe and ground truth can be connected. That evidence distinguishes input change from genuine defects and turns an alarm into a shop-floor action. A candidate update then needs independent tests, shadow comparison, FAT/SAT of physical behaviour and a rehearsed rollback. With this chain of evidence, a plant can explain why a particular inspection release remains suitable after its production conditions change.
If your Thai factory is seeing unstable decisions after a camera, light or finish change, or is defining acceptance for retraining, contact TOMAS TECH. We can begin by identifying the measurements and change records you need, even if the current logs are incomplete.
References
- NIST AI RMF Playbook: Measure — periodic reassessment of metrics, controls and operational changes.
- Microsoft Learn: Model monitoring in production — distinct monitoring signals for quality, drift and performance.
- Microsoft Learn: Machine learning operations — versioning, validation, approval and operations.
- Microsoft Learn: Test and retrain a model — reevaluation after retraining.
- Google Cloud: Best practices for implementing machine learning — ML operations; structured-feature monitoring must be distinguished from raw-image monitoring.
- AWS Well-Architected: Modern Industrial Data Technology Lens — Scenarios — industrial data and operational scenarios.


