



If you are planning tensile testing machine data integration, the first decision is not a protocol. It is the unit of record: which specimen was tested, by which method and settings, how many attempts were made, and which result was finally approved. Exporting peak force to a CSV file will not link the test to a material or production lot if the specimen identity is uncertain. This guide takes a Thai manufacturing plant through the connection design for new and installed machines, a practical RFP, a focused proof of concept, and acceptance testing.
Define the scope of tensile testing machine data integration
In a tensile test, a specimen is pulled according to a specified method so that strength and ductility related properties can be determined from force and extension measurements. For metallic materials at room temperature, ISO 6892-1:2019 specifies the method and the properties that can be determined. ASTM E8/E8M-25 covers, among other things, yield strength, tensile strength, elongation and reduction of area. Select the applicable standard from the customer drawing, material specification, contract and laboratory procedures. This article does not replace the test procedure. The integration scope starts with the request for a test and ends when an approved result reaches the manufacturing record.
Defining the project as “place a file from the tester PC in a shared folder” leaves much of the workflow unresolved. A lot is received, multiple specimens may be cut, dimensions are recorded for each specimen, a method is selected, force and displacement or strain are measured, and a result is evaluated after fracture. Invalid tests and retests may follow. A responsible person then decides which measurements enter the final report. MES or LIMS needs a structured record that preserves those decisions, not a single number.
Vendor functions are a useful starting point. Instron says Bluehill Universal can export results and raw data in CSV or custom text for import into LIMS. ZwickRoell describes exporting test, organizational and raw data to external systems from testXpert. Actual connectivity still depends on the installed version, licensed options, access rights, older operating systems and plant security policy. Check the machine and licence before issuing a fixed price quotation.
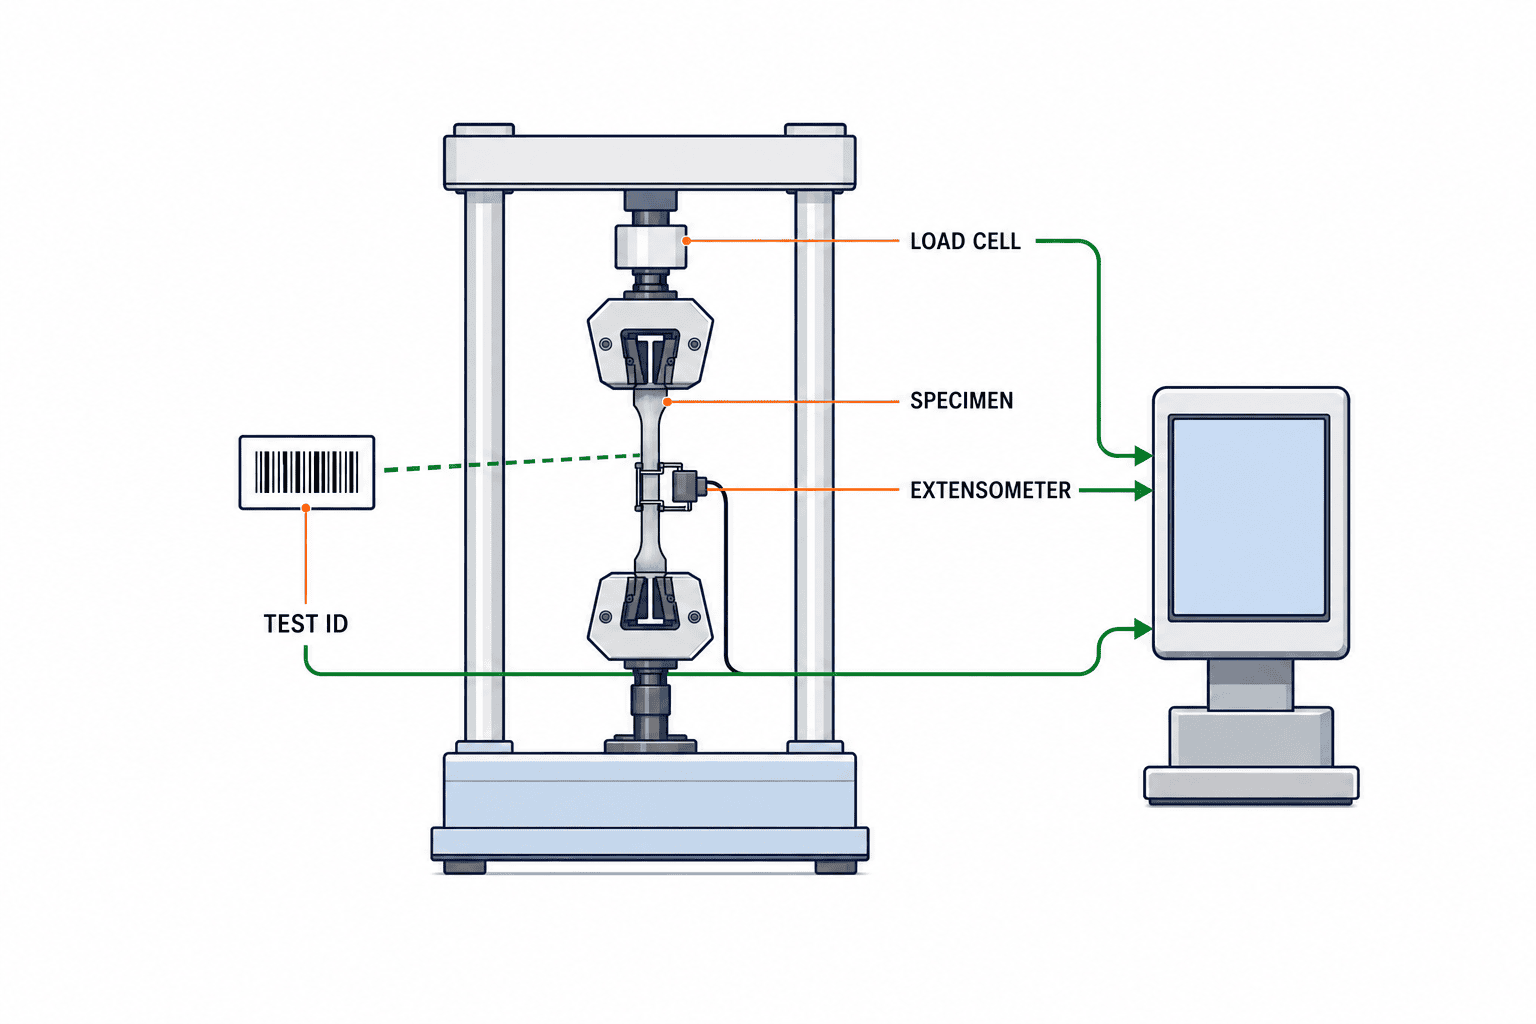
How this guide differs from general inspection data collection
Our guide to inspection data collection cost and payback addresses the investment across inspection processes. Here the focus is the tensile tester itself: curves, specimen dimensions, invalid runs, retests and the approved result. The three-layer quality data architecture explains recording, linking and analysis; this guide makes the linking layer concrete for a specimen, material lot, product and production condition. This is a destructive materials test on a sample, with a clear distinction between that sample and the population it represents.
Define “one test”: lot, specimen, run and report
Use four separate identifiers. lot_id identifies the received material or production lot. specimen_id identifies the physical piece cut for testing. run_id identifies one actual execution on the machine. report_id identifies the approved reporting unit. If three pieces are taken from one lot, there are three specimen records under one lot. If a grip slips and another test is required, retain the first run and create a new specimen and run record as appropriate. Whether a piece may be reused is governed by the method and laboratory procedure; the software should not quietly treat a rerun as the same untouched specimen.
For example, incoming lot M-2401 may contain specimen M-2401-02; that specimen is associated with run T-00853 and report R-00482. The identifiers let a reviewer trace the reported property back to a particular action. A displayed lot number may not be globally unique. Decide whether to use a composite key including supplier, plant and material, or an internal unique ID with the displayed code kept separately. If barcode labels are printed when specimens are prepared, include the extraction location, orientation and geometry at that point rather than asking someone to reconstruct them later.
| Level | Representative fields | Consequence if missing or wrong |
|---|---|---|
| Lot and request | Order, production order, item, material grade, sampling location, required tests | No product link or a missed test |
| Specimen | Unique ID, dimensions, cross-section, gauge length, orientation | Invalid stress or extension comparison |
| Run | Machine, grips, load cell, method version, start time, operator | Weak reproducibility and machine comparison |
| Measurement | Force, displacement and extension series, acquisition settings | Cannot re-evaluate the result |
| Evaluation | Calculated properties, specification limits, validity, retest reason | Rejected or repeated results disappear |
| Approval and report | Approver, approval time, revision, MES/LIMS receipt status | A provisional result may drive release |
Before drawing an arrow labelled “integration”, assign the system that issues each ID and the person responsible for it. A plant might issue a request in MES, a specimen number in LIMS and a run number on the tester PC. That design requires explicit hand-offs before the test, an offline numbering rule and duplicate detection. Quality assurance and manufacturing should approve the identifier rules before the equipment vendor implements an interface.
Treat dimensions and units as part of the measured result
A peak force alone is not enough to assess tensile strength. The relevant cross-section and dimensional measurement matter. The definition of gauge length and the use of an extensometer affect extension related properties. Transmit units, measured dimensions, method version and rounding rules with the calculated value. A bare 500 with no indication of N, kN or MPa must not feed an acceptance decision.
Dimensions may be entered manually, read from a gauge or received from LIMS. In every case, retain the measurement time, operator and source. If a dimension is corrected later and the calculated result changes, retain the previous value and reason for correction, then require the formal result to be approved again. Overwriting a CSV column does not provide an adequate correction history for an audit.
Store raw curves, calculated properties and disposition separately
Keep the force–displacement or force–extension series distinct from properties calculated from it. Raw data supports re-evaluation and investigation of anomalies. Calculated properties depend on the method and algorithm version. Pass/fail disposition depends additionally on the applicable product, material or customer limits and on approval. Collapsing all three into one spreadsheet cell makes a later change in calculation or acceptance criteria impossible to reconstruct.
This does not mean that every machine must stream every sample to a central server without limit. Define retention and retrieval requirements. One architecture leaves the original curve on the tester system and sends its ID, checksum, location and key properties to a central system. Another copies the original curve centrally and uses the tester only for temporary storage. The former lowers network load; the latter can simplify recovery from a failed terminal. Either approach needs a retention period, backups, a retrieval time target and a plan to read the format years later.
Sampling frequency is not simply “the higher the better”. It depends on the applicable test method, machine measurement capability, duration and the phenomena being analysed. Check what the installed software can actually export; do not confuse its standard saved data with a decimated integration file. Measurement accuracy and calibration class must be selected against the governing method and the machine specification. ISO 7500-1:2018 addresses calibration and verification of the force-measuring system of static uniaxial testing machines. Sending a result over a network does not itself make the measurement valid.
Keep valid, invalid and retest states distinct
A fracture location, grip slippage, instrument fault, input mistake or deviation from procedure may lead to an invalidity decision. The exact criteria come from the method, customer requirement and laboratory procedure. The system should at least distinguish measured, review required, invalid, valid and approved, recording who changed the state, when and why. Deleting an invalid run removes the explanation for obtaining another specimen.
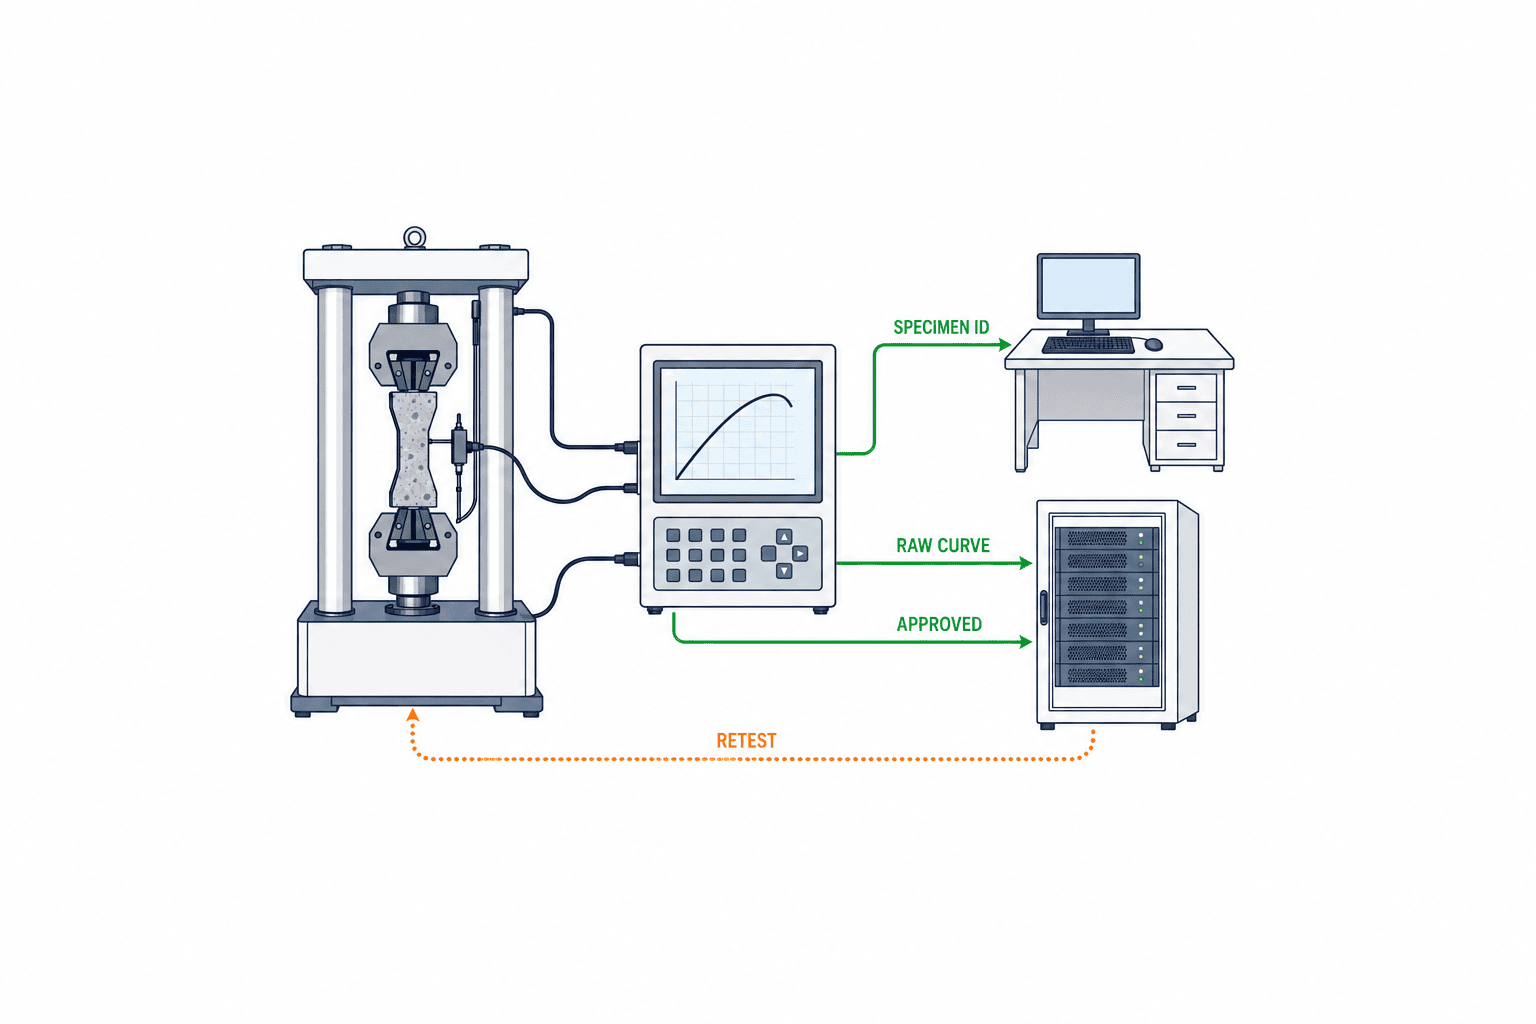
A retest must receive a new run_id, with a link to the original run and a reason. Restrict retest authorization and make the number of attempts and final-selection rule visible so the software does not encourage testing repeatedly until a passing number appears. Even if numerical limits can be applied automatically, a person may still need to decide validity or approve an exception. In that case, send an MES “pass” only after approval. Avoid silently overwriting a provisional result with a formal result in the same API field.
Inspect four possible exits on the actual machine
Common routes include a vendor-supported CSV or text export, shared folder, database interface and API. Some machines may provide OPC UA; do not assume all materials testing systems do. The OPC Foundation describes OPC UA as an information exchange framework that can span sensors, MES and ERP. Whether a particular machine exposes the needed information model, history, events and security functions is another question. “Supports OPC UA” alone is not an acceptance criterion.
For an installed machine, first record software name, version and licences. Second, run a normal test and inspect an exported sample for field names, units, curve, specimen ID and method version. Third, establish when the file is produced: after the machine stops, after recalculation, or after approval. Fourth, document restrictions on the PC: no internet access, blocked USB ports, vendor maintenance terms, an unsupported OS or network segregation. An “API integration” quote made without that survey may prove impossible to deliver.
| Exit | Good fit | Failure mode to test |
|---|---|---|
| CSV or text | Stable format and post-test transfer is acceptable | Column changes, encoding, partial writes, duplicates |
| Shared folder | Minimise changes to the tester PC | Network loss, permissions, resend, deletion |
| Database interface | Vendor guarantees a published interface | Breakage after reading an undocumented internal schema |
| API or events | Two-way request and approval state are required | Authentication, versions, limits, recovery |
| OPC UA | Machine exposes the necessary nodes and history | Readable values but no specimen or approval semantics |
Directly reading an undocumented vendor database may work in a short demonstration yet be fragile during upgrades. Prefer a supported exit and put a data dictionary and version-change notice in the agreement. File integration can also be robust. Require a temporary file followed by an atomic rename, or a completion marker, so the receiver never processes a partially written file. Use run_id and revision for idempotent ingestion; resend of a file must not create a second result.
Test offline operation and time zones early
Decide whether testing may continue during a laboratory network outage. If it may, provide a local queue, a storage-capacity warning, a resend order and duplicate prevention after recovery. If the tester PC issues run_id, replacement PCs must not create collisions. Show ICT to Thai users if appropriate, but include an explicit offset in stored timestamps and normalise server exchanges to UTC. State which time zone a report shared with a Japanese head office displays.
Time alone is a weak key for joining a measurement to a lot. Several specimens can be tested in a day, and a drifting PC clock can pair the wrong records. Use explicit IDs as keys and time as an audit aid. If manual entry is allowed when a label cannot be scanned, retain the confirmer and correction history. Display the scanned item and method prominently before starting to help detect a label from the previous specimen left at the station.
Decide what MES and LIMS exchange from request through approval
MES commonly manages execution information tied to production orders, operations, lots, equipment and release. LIMS commonly manages requests, specimens, methods, results and approval. Actual products vary. If both keep a master for item codes or specification revisions, define the system of record for each field so the two versions do not diverge.
A useful round trip is: (1) MES issues a lot, item and test requirement; (2) LIMS or receiving assigns specimen IDs and methods; (3) the tester PC receives those IDs and an operator verifies the physical label; (4) the tester returns results and a curve reference; (5) quality reviews validity, retests and disposition; (6) only the formal result is sent to the MES hold or release decision. An installed system may not support steps 2 and 3. Starting with one-way results and a strict specimen ID verification process can be a sound staged rollout.
Do not write only “send after completion” in an interface contract. Specify whether the trigger is machine stop, calculation complete, review complete or approval. Define a message for a later cancellation or correction. Keep the outbound record until the receiver acknowledges it; retry a failure; ensure that retry does not double count. Preserve the previous revision when an approved result changes. These are business acceptance conditions that matter more than the name of the transport protocol.
Attach a minimum data dictionary to the RFP
Ask for an actual sample rather than “can you integrate data?”. List lot_id, specimen_id, run_id, equipment_id, method_id, method_version, operator_id, started_at, completed_at, dimensions, force_curve_ref, extension_curve_ref, named result properties and units, validity_status, judgement, approved_at and revision. For each, define mandatory or optional status, type, unit, issuer, when it may change and retention. Model tensile strength, proof strength and elongation as identified properties; do not transmit them as indistinguishable rows named only value.
Give missing values a meaning. An extensometer-based property absent from a test that did not use an extensometer may be expected. A required dimension missing while the system emits “pass” is a defect. State conditional mandatory fields by method. Zero, not measured, failed measurement and not applicable are distinct. Preserve the original values and conversion rule as well as the displayed unit.
Start the proof of concept with one machine, item and method
A narrow proof of concept can make an investment decision faster. Select one installed machine, one representative material or product, one governing method and a limited period of real tests. The purpose is not a new AI dashboard. It is to show that specimen identity, required measurements, conditions and disposition arrive at the correct system without ambiguity. Include exception cases found in the actual laboratory.
Collect a normal pass, normal fail, unreadable specimen label, dimension correction, interrupted run, invalid result, retest and post-approval correction. Add two customer specifications for one item if that is common. More samples do not automatically improve the decision; knowing where an exception is recorded does. Follow the same run_id and state on the tester PC, integration service, LIMS and MES.
Set quantitative targets from your own baseline. A claimed “95% automatic import” is meaningless if the denominator and the definition of success are unknown. Before testing, define eligible runs, cases where manual entry is allowed, the acceptable retry delay and ownership of approval delay. Measure end-of-test to receipt time, manual fields left, mismatched IDs, retries, specimen mix-ups and time spent awaiting approval. Use those observations to estimate rollout across machines.
Make FAT and SAT examine failure, not only the happy path
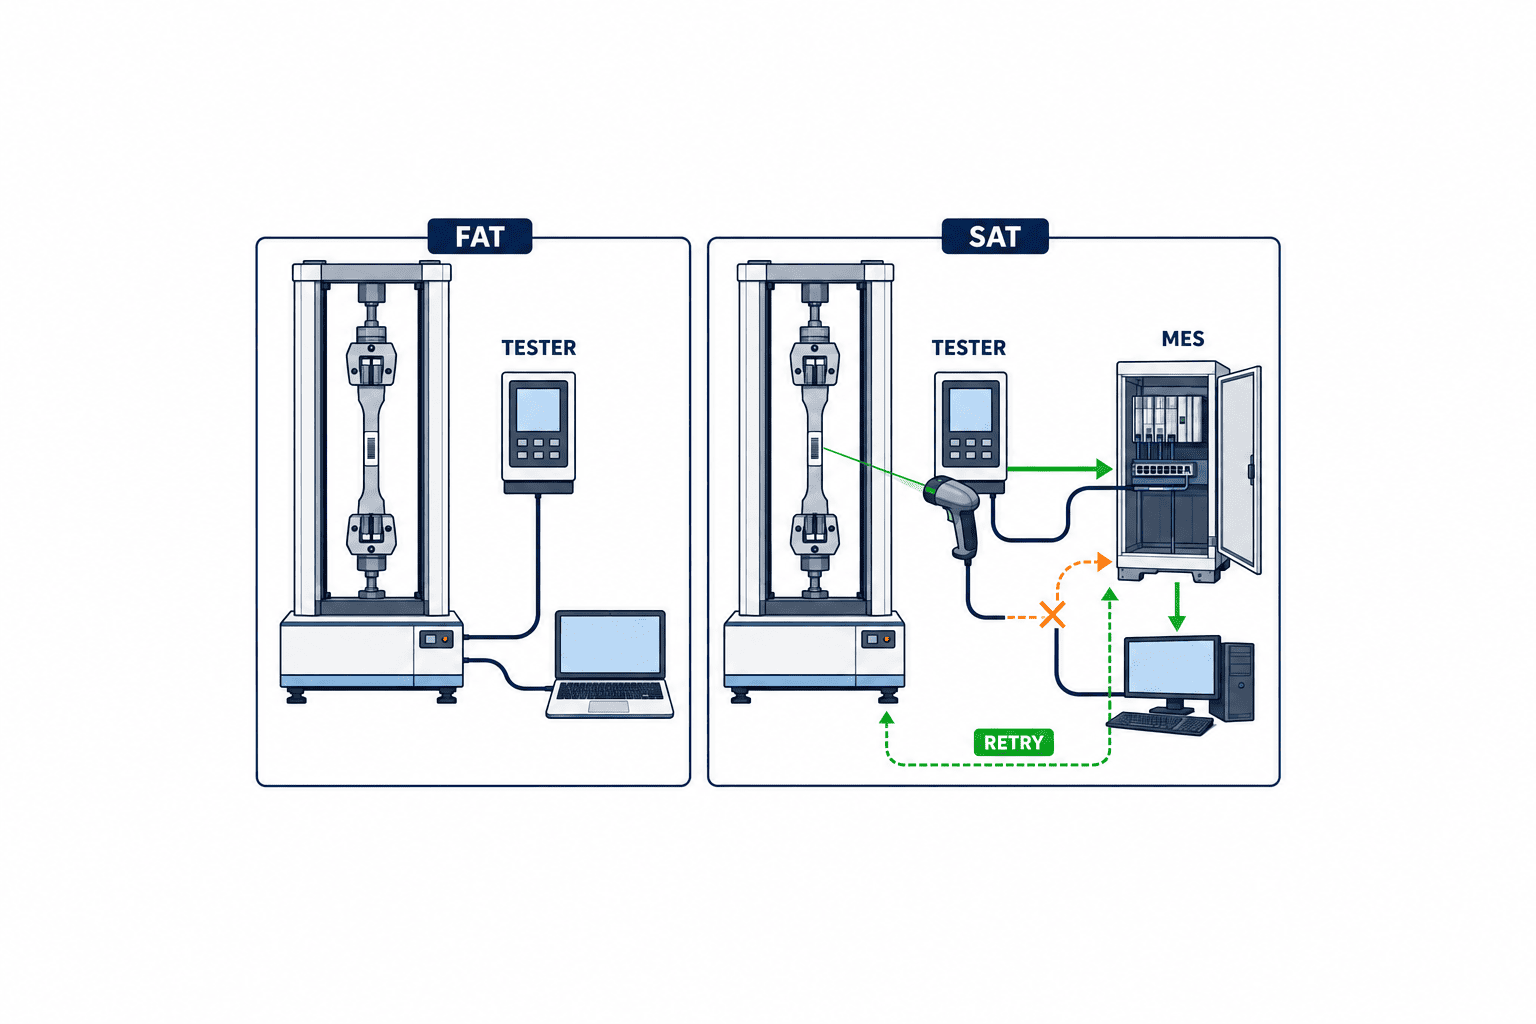
At FAT, verify fields, format, exception handling and software version in the supplier environment. At SAT, use the plant network, actual machine, real barcode labels and production masters. Try a one-character specimen ID error, duplicate file, connection break, tester PC restart and revision after approval. Confirm rejection, retry and audit history. Operate the tensile machine safely under the equipment maker’s and laboratory’s procedures.
A value displayed on a screen is not sufficient. Starting from a selected lot, a reviewer should reach the approved report and original curve. Invalid results should remain available but never generate an MES pass. Corrections should show previous value and author. Offline recovery should leave no missing or duplicate records. An unauthorised user should be unable to approve. Include machine replacement, backup restoration and wrong clock settings in SAT to speed subsequent incident response.
Compare the full cost of connecting a tensile tester
Break quotes into (1) machine software and options, (2) installed PC or OS update, (3) network and security, (4) integration service and data model, (5) MES/LIMS changes, (6) method and master-data work, and (7) validation, training and support. For a new machine, distinguish standard features from options. For an older system, price the move to a supportable version.
Include curve storage and backup, licence count, supplier response times and revalidation after version updates in recurring cost. “CSV is free” may be false after monthly manual recovery or column changes. Conversely, every tester may not need a costly API option if a supported post-test batch export meets the workflow. Compare total cost against the acceptance scenarios above, not the interface label alone.
Benefits also extend beyond typing time: specimen matching, report re-creation, waiting for lot release, finding audit evidence and investigating retests. Do not assert a percentage reduction in defective product solely from data integration. Sampling practice, calibration, measurement variation and disposition criteria require separate work. For an investment request, measure your actual monthly run count, exception rate, investigation time and downtime; estimate a range of improvement rather than inventing a universal return.
Include calibration, permissions and an audit trail
Automatically collecting a result does not make an out-of-calibration tester reliable. Link each run to the calibration state of the relevant force measurement system and extensometer, the grips and the software version. Do not confuse ISO 7500-1 force-system verification with the product-specific test method or your plant’s calibration interval. Where the laboratory operates under ISO/IEC 17025 requirements, align procedures, records, roles, corrections and data protection with its quality system. Installing an interface alone does not create accreditation or conformity.
Separate permission to view, perform a run, invalidate, approve, change a method and administer the system. If an operator can silently change a limit or method, comparisons weaken. If no change is possible, process improvement stalls. Keep request, approval, effective date and previous version. The useful audit log covers dimension edits after measurement, recalculation, invalidation, retest, withdrawal of approval and identity of the person responsible, rather than login times alone.
Define recovery point and recovery time for a failed tester PC. Decide how long the original curve stays on the PC regardless of central transfer success, and delete an outbound file only after acknowledgement. Periodically restore a sample run_id with its curve, calculated properties and approval history. Retention and customer-facing report formats should follow the applicable contract, law and internal policy.
RFP checklist for machine and system suppliers
If the machine maker and integration supplier differ, do not leave their boundary undefined. Ask the former to list exportable fields, formats, timing, licences and supported versions. Ask the latter to cover ingestion, validation, retry, monitoring, logs and recovery. Ask the MES/LIMS supplier to specify receiving interfaces, masters, state transitions, correction after approval, screens and reports. Name the party who will lead end-to-end testing.
- What are the machine model, PC software version, licences and maintenance status? Which functions are included and which are options?
- Which of specimen ID, lot ID, run ID, method version, dimensions, curves, results, disposition and approval state can be exported as standard?
- Does output occur at machine stop, calculation, review or approval?
- What are the units, encoding, time zone, naming, revision and missing-value conventions?
- How are partial writes, network loss, resend, duplicates, reordered messages and PC failure detected and recovered?
- Who corrects an unreadable or wrong specimen ID, and how are the original and the reason retained?
- How do invalidation, retest, withdrawal of approval and correction reach MES/LIMS?
- Where are raw curves and reports stored, for how long, with what backups and future reading method?
- Who manages test methods, limits and calibration status, and how is a change audited?
- Who owns FAT/SAT, test cases, pass criteria and support after go-live?
Until these answers are available, quote amounts are not comparable. “Integration available” might mean manual export of one result or full traceability from specimen to approved report. Put unknowns into a site survey before committing a price, and document assumptions.
Frequently asked questions
Is OPC UA required for tensile testing machine data integration?
No. A vendor-supported CSV, text file or API can meet the requirement. OPC UA is useful when the machine actually publishes the needed specimen identity, result and approval semantics. Confirm that on the specific installed unit. Prioritise data meaning and exception handling over protocol branding.
Can an installed tensile testing machine connect to MES or LIMS?
Possibly. The method depends on PC software version, maintenance agreement, export licences, OS and network rules. Run one ordinary test, collect an export sample and check for specimen ID and curve. Do not quote an unsupported direct read of the vendor’s internal database as the default solution.
Must every force–displacement curve be sent centrally?
No. One design stores original data centrally; another retains it on the tester and centrally stores its location, checksum and key results. Choose by customer requirement, retention period, reanalysis frequency, bandwidth and recovery needs. In either case, demonstrate retrieval by run_id at acceptance.
Can the first failed test be deleted after a successful retest?
Design for retention, including any decision to invalidate the first run, its reason, approver, time and link to the next run. The governing method, customer requirements and approval procedure decide the formal result. The system preserves history and supports controlled revisions.
How much does integration cost and how soon does it pay back?
There is no defensible universal amount. Machine licence options, PC renewal, connection route, MES/LIMS changes and validation scope vary. Use a one-machine, one-method proof of concept to measure current typing, matching, correction and reporting work, then estimate rollout and recurring support separately.
Conclusion
Tensile tester integration is the design that links specimens, runs, curves, calculations, disposition and approval back to a manufacturing lot. Verify the actual machine’s sample output; agree on IDs, units, method versions, invalid runs, retests and corrections; then prove the design on one machine through FAT and SAT. That sequence makes both scope and supplier quotations easier to compare.
TOMAS TECH can help define the RFP and the hand-off between a tensile tester and MES/LIMS while the project is still being evaluated. If you can share the machine model, a sample export and the lot flow you need to trace, contact us to discuss the next step.
Primary sources
- ASTM E8/E8M-25 — Standard Test Methods for Tension Testing of Metallic Materials
- ISO 6892-1:2019 — Metallic materials — Tensile testing — Part 1
- ISO 7500-1:2018 — Calibration and verification of static uniaxial testing machines
- ISO/IEC 17025 — General requirements for competence of testing and calibration laboratories
- Instron Bluehill Universal — Results and Raw Data Export Options
- ZwickRoell — testXpert testing software
- OPC Foundation — OPC UA Overview and Concepts


