


Selecting an industrial laser marking machine from a brochure’s power rating or a simple “metal versus plastic” label can leave a factory with a mark that looks acceptable but fails on the actual line. The code may not scan after cleaning, an enclosure door may interrupt production, or the cost of fume extraction may be missing from the quote. This guide helps procurement, engineering and quality teams in Thai factories select a technology, specify the complete machine in an RFP, and use FAT and SAT to reach a defensible acceptance decision. It concerns the procurement of marking equipment. For the wider data architecture after a code has been made, see our barcode, QR and RFID selection guide and unit-level traceability guide.
Start industrial laser marker selection with the required result
Write the purpose in one sentence: “Mark a unique ID on the specified face of this aluminium part, readable after washing at the operating conditions of the existing conveyor.” This captures the workpiece, content, downstream process and production state. A cosmetic logo and a production-traceability Data Matrix require different acceptance criteria. Ask whether the prescribed reader and lighting can read the mark, whether it survives painting or washing when relevant, and whether the heat effect is acceptable for the part’s function. Darkness or appearance alone is not enough.
Separate mandatory requirements from desirable features. Safety, mark location, readability, cycle time, PLC signals and response to extraction failure normally belong in the first set. To compare suppliers fairly, give them the same sample material, data, imaging conditions and inspection timing. A vendor’s specially prepared good sample does not show the variation of real surface treatments or lots. Bring production, quality, maintenance, EHS, IT/OT and purchasing into the early review. Specify on a drawing who supplies the enclosure, extraction duct, interlocks, verification camera, installation and commissioning, or these items can become late budget and schedule surprises.
Define the actual workpieces
A material name alone is insufficient. Aluminium alloy, anodising, roughness, coating, oil film, curvature and thickness can change both the reaction to the laser and the camera image. For plastics, distinguish resin grade, pigments, additives and colours. For films and packs, verify that barrier or sealing functions are not impaired. Include the highest and lowest part height and fixture tilt if they affect focus. Supply ordinary samples plus likely worst cases in colour, finish and dimensional tolerance. Record material, lot, preparation, mark face and later processing for each test piece. Where confidential parts cannot be shipped, agree with quality engineers how closely a coupon reproduces the production substrate.
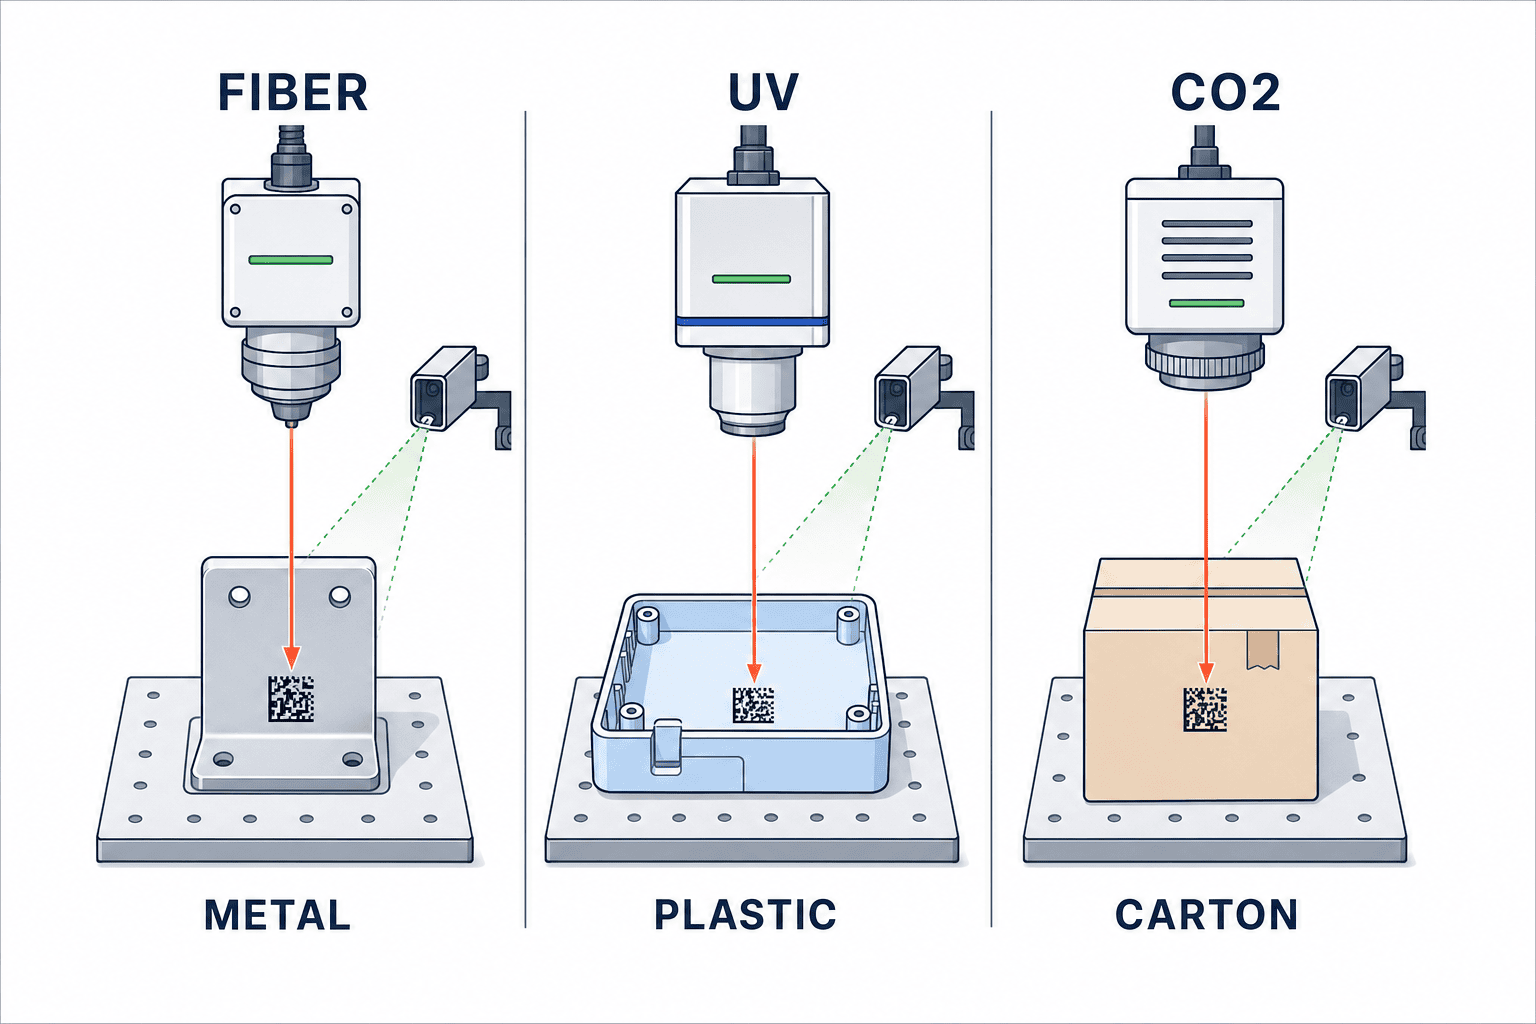
Fiber, UV and CO2 laser comparison: shortlist by substrate and heat effect
KEYENCE’s technology comparison explains these options through wavelength and material absorption. Fiber is generally a candidate for metal parts, CO2 for paper, wood, certain plastics and glass, and UV for sensitive plastics or delicate products where heat effects matter. These are screening rules, not final purchasing rules. Test the actual substrate and the downstream process before deciding “plastic means UV” or “metal means fiber.”
| Evaluation | Fiber | UV | CO2 |
|---|---|---|---|
| Common first candidates | Many metal parts | Heat-sensitive polymers and electronics | Paper, wood, packaging and some transparent materials |
| Check closely | Reflective metals, surface finish, annealing or engraving | Contrast, heat effect, required cycle time | Discoloration or foaming, package function, fumes |
| Shared pass criteria | Readability and durability | Throughput and enclosure | Extraction and maintenance |
The result may be annealing, etching, ablation or foaming, depending on substrate and settings. Videojet’s selection guide also recommends tests on the exact material and attention to product integrity. If the product requires it, put marked samples through the actual corrosion, abrasion, washing, painting or heating process. Deeper engraving is not automatically better: specify allowable depth and heat-affected condition for strength-critical surfaces.
Avoid choosing on wattage alone
Power is one relevant specification, but lens, spot, pulse, field of view, fixture and conveyor behaviour change the production result. A demonstration in each supplier’s unconstrained “best” conditions tells little about your line. Give every supplier the same character count, code size, line speed and part spacing, then ask for settings that work inside that envelope. Save settings in the test report and reproduce them at FAT. Treat future products separately: make current production mandatory and a defined future substrate or layout a scored extension. Include the price and changeover time for another lens or technology if required.
Laser marking system integration includes much more than the head
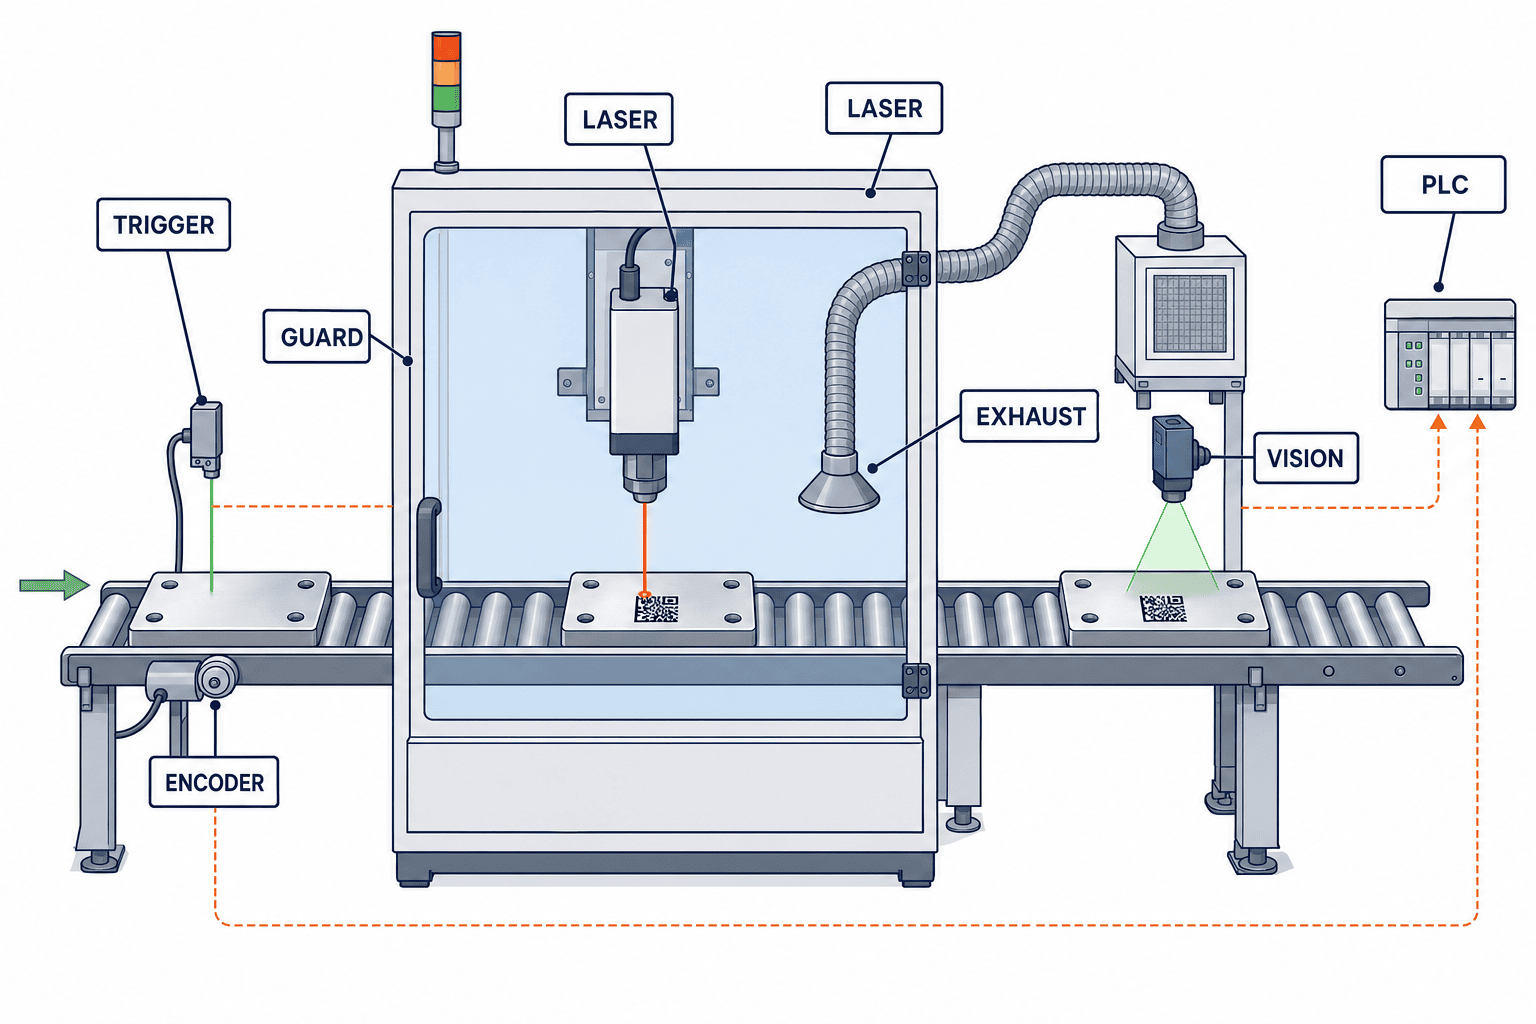
Videojet’s complete-system guide depicts beam shielding, a stand, supply unit, product detector, encoder, fume extraction and an operator interface. Put all of them on the proposed layout. Draw product flow, head orientation and working distance, enclosure openings, fume path and maintenance access. Check for gaps and overlaps between the machine builder’s and laser vendor’s scopes.
In a stationary fixture, define the sequence: part present, correct recipe, clamp confirmed, enclosure closed and extraction ready before emission. In on-the-fly marking, align product detection, conveyor speed variation, encoder feedback and downstream reading. Include belt slip, part movement and restarts, or marks can drift and serials can be repeated. Decide whether the PLC supplies the product ID or the laser controller generates it. Define what “mark complete” means: beam travel finished, or the code read and accepted. Specify timeout, reject and line-stop behaviour for each signal.
PLC, trigger and encoder responsibilities
Document line stop and restart, emergency stop, loss of air, open door, extraction fault and communication loss as separate sequence cases. After power restoration, an unmarked part must not escape because the system forgot whether it was awaiting trigger, marking or awaiting inspection. Address serial duplication, gaps, rework, scrap and model change. These are equipment and system-design questions, not merely source specifications.
Focus and part-position variation
Changes in part height or curvature can alter line width and contrast. Choose between manual changeover, a datum fixture and focus control using measured height spread and product-mix frequency. FOBA’s published product update illustrates visual feedback and autofocus as available features, not universal necessities. Specify separately whether a camera must correct part position, check mark location, read a code, or verify DPM quality. One camera function does not imply the others.
Treat the enclosure and fume extraction as core specifications
ISO 11553-1:2020, confirmed as current by ISO in 2025, addresses laser-radiation hazards in laser processing machines and information to be supplied by equipment manufacturers. Use the standard as a reference when requesting safety documentation; determine applicability to your installation with the integrator and EHS team. Do not infer Thai legal compliance from a catalogue claim.
An enclosure needs more than four walls. Examine loading apertures, windows, doors, maintenance openings and possible reflection paths. Put door-open emission prevention, emergency stop and reset behaviour on drawings and in functional tests. Distinguish the laser source’s classification from the completed enclosed machine. Observe where operators actually load and clear parts so that routine work does not depend on bypassing a guard.
The substrate and process affect fumes, particles and odour. Videojet’s extraction information describes selection by material, debris and process, as well as filter monitoring. Ask for capture position, ducting, filter type, method for determining replacement, blocked-filter alarm and interlock with laser operation. Compare local service and filter costs. Without adequate extraction, redeposition on the mark, lens contamination and surrounding dirt can become quality and maintenance problems.
Make maintenance access part of safety design
Check that operators can clean routine areas and maintenance staff can replace filters and inspect focus or camera lights without improvised guard removal. Define who may acknowledge which alarms and how operation resumes. If the equipment records jobs, operators and events, specify capacity, backup, time synchronisation and access rights. Fixture changes and temporary set-ups also need change control so they do not defeat the original enclosure design.
Separate “scanner-readable” from verified DPM quality
For a two-dimensional direct part mark, visual appearance, successful reading by a production scanner and measurement of symbol quality under defined conditions are different tests. A mark that reads under one lamp can fail under another angle. If a customer requires a grade, name the symbology, verifier, illumination, threshold and sample plan in the purchase specification. Decide whether an ordinary production reader or an independent verifier is in scope.
ISO/IEC 29158:2025 is the current ISO direct-part-mark symbol-quality test specification. Its public abstract describes changes to illumination, terms, parameters, grading and reporting relative to ISO/IEC 15415. Citing the number alone is not an acceptance plan. Specify measurement and grading, number of samples and how failed samples are adjusted and retested. Cooling, dust removal or positioning may be necessary between marking and inspection. Decide how rejects are segregated and recorded; avoiding release of unreadable parts requires whole-line behaviour, not just an image-processing algorithm.
What to put in a laser marker RFP
Provide a common response form with “compliant,” “compliant with conditions” and “not compliant,” supported by evidence. Replace the blanks below with measured conditions from your plant.
| Requirement | Information to provide | Evidence requested |
|---|---|---|
| Workpiece | Material, finish, tolerances, mark face, product variants | Sample report, images and settings |
| Mark data | Text, code type, serial source, update rule | Data flow and format example |
| Quality | Appearance, reading, DPM verification if needed, downstream durability | Test plan, records and reject action |
| Capacity | Speed, pitch, operating mode, changeover | Actual cycle data at worst case |
| Interfaces | PLC, detector, encoder, IT system, reject | I/O list, sequence and protocol |
| Safety | Enclosure, interlocks, E-stop, extraction, maintenance | Risk assessment, circuit and duct design |
| Service | Warranty, local response, spares, training, backups | Support proposal and deliverables |
Compare equal scopes: source, lens, controller, stand, enclosure, conveyor modifications, code verification, extraction, freight, installation, training and spares. Record exclusions and owner-supplied items. A low headline price may omit the required enclosure. Evaluate total project cost and maintenance effort under your conditions rather than assuming an industry-wide payback figure.
Give vendors a shared test protocol
Send the specimen list, mark location, data, pass criteria and test sequence with the RFP. Identify every sample and link its settings, time, read result and failure image. A proposal that meets quality only by slowing the production line beyond its operating requirement is not compliant. Compare local travel support, first-line diagnosis, spare-part route, English and Thai instructions, and remote-access permissions. Agree the recipe and backup file format before ordering.
Laser marking FAT/SAT: define evidence before the test
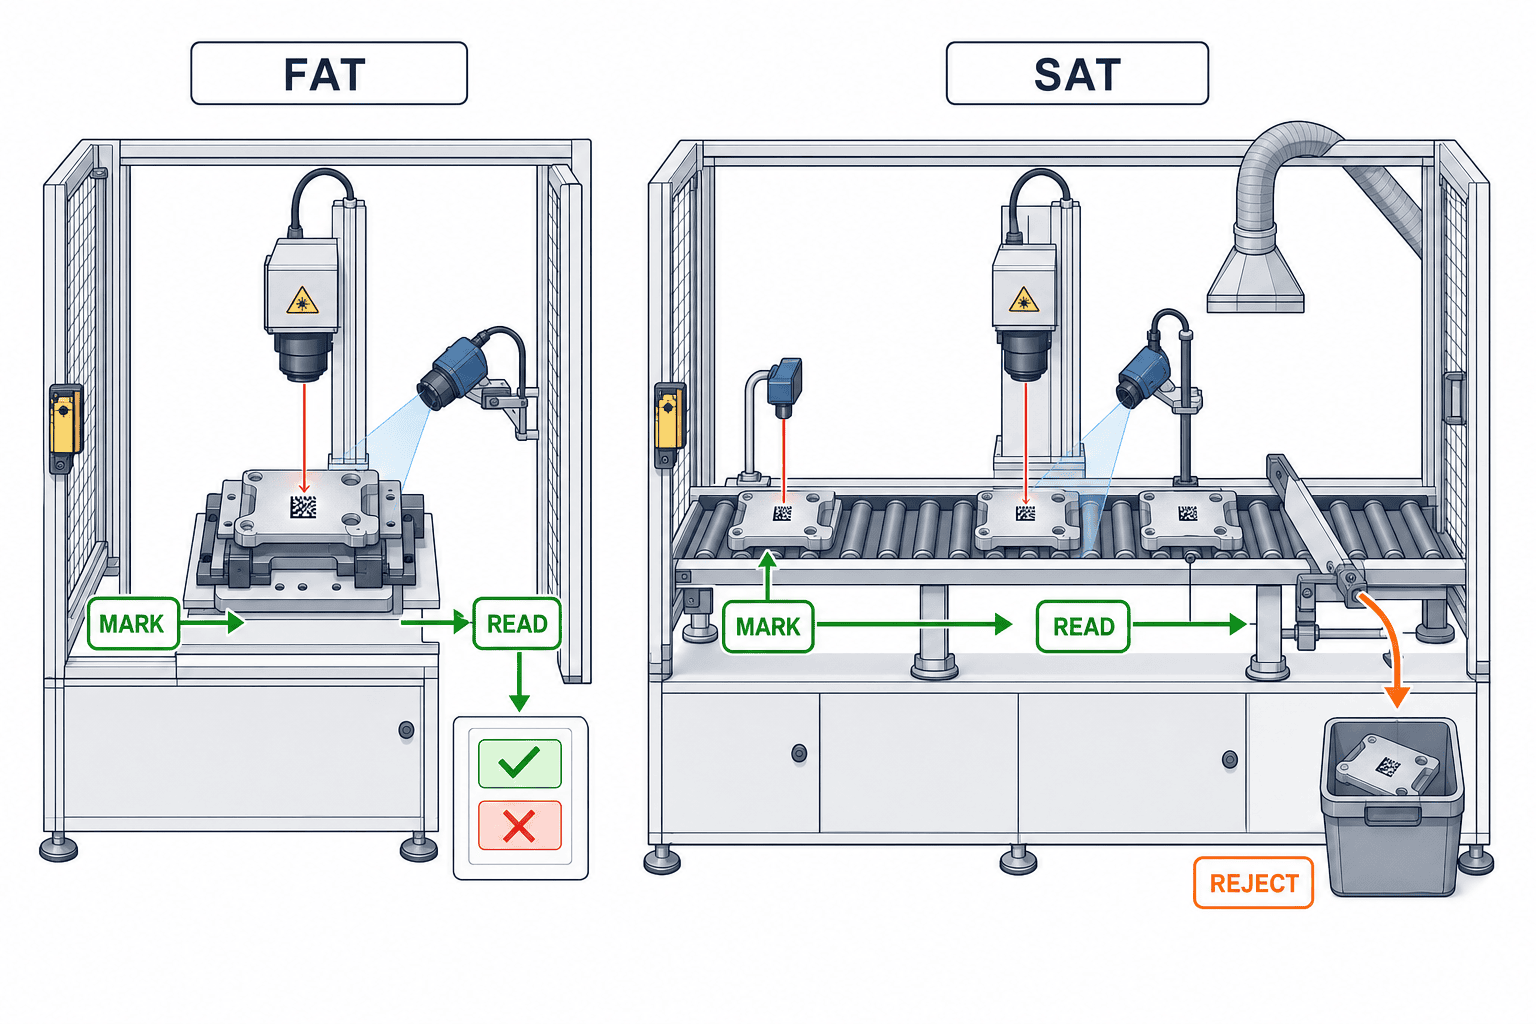
Factory acceptance testing checks the agreed hardware configuration, safety circuits, specified specimens, marking, reading and data handling before shipment. Site acceptance testing checks those results in the real conveyor, lighting, electrical supply, ductwork, PLC, IT system and operator workflow. Save settings, sample IDs, files, images, results and approvers, rather than a bare “observed” checkbox.
Freeze the software version, lens, fixture and extraction configuration for FAT. Log differences if the vendor uses a temporary fixture. Test normal production, worst-case workpieces, recipe change, no-read, lost communication, open door, extraction stop, emergency stop, power recovery and duplicate serial handling. Follow the responsible safety specialist’s procedure; ordinary testing should not require an unsafe open-beam state.
At SAT, check that transport and installation did not shift the focus or position. Run at the agreed production conditions to test reading and reject action. Have operators perform changeover and restart from the instructions, and maintenance staff restore a backup. Quality should approve the records where marking affects product release. Record failed specimens, root causes and settings before and after any fix. A software correction needs a version and rollback method. Keep the test ledger for later materials and layouts.
Do not replace SAT with FAT: real trigger spacing, vibration, duct resistance and site lighting are hard to reproduce at the vendor’s plant. Conversely, adding requirements for the first time at SAT creates late commercial disputes. Agree witnesses, authority, conditional acceptance and deadlines for open points in the purchase contract.
Define failure handling before FAT and SAT
If a specimen fails, agree when the supplier may adjust settings and repeat the trial and when a design change is necessary. Do not retain only the passing retest. Keep the failed specimen, suspected cause, settings before and after the change, and the range of products affected. If a software update resolves the issue, record the version and rollback procedure. Keep the test ledger so a later substrate or layout change can be assessed against the same baseline. FAT at the supplier’s site cannot replace SAT: actual trigger distance, vibration, duct resistance and ambient lighting may differ. Introducing a new requirement only at SAT, however, creates cost and delivery disputes. Define witnesses, acceptance authority, conditional acceptance and deadlines for open items in the contract.
Implementation sequence and operational handover in a Thai factory
Do not implement a head-office specification without walking the site with local production, maintenance and quality personnel. Observe loading and unloading, fixture movement, filter replacement, recovery after power loss and access for changing parts. If a local integrator installs the equipment and controls, put the final owner of enclosure, extraction, camera and PLC performance in a single interface matrix agreed with the laser supplier.
A practical sequence is: freeze the requirement; trial representative and worst-case specimens; agree the whole-system layout; issue RFP and compare equal-scope quotes; complete detailed design; perform FAT; install; perform SAT; train and hand over. The best opportunities to avoid rework are before sample results enter the design and before the conveyor concept is frozen. Before approving the purchase, list unresolved decisions from users, quality, EHS, IT/OT and maintenance. Omitting near-production specimen tests to save time often moves the delay into commissioning.
After launch, record marking failures and reading failures separately. Focus, part location, camera illumination, dirt and recipe changes require different remedies. Review logs by model, shift, fixture, lens-cleaning event and filter condition. Limit authority to change laser recipes; after a change, verify on a specimen and record the result. These rules work best when logging and access controls are specified during equipment selection.
An evaluation sheet for comparing equipment proposals
Gate proposals against every mandatory requirement before scoring them. A machine with an unresolved safety function cannot win because its sample mark looks attractive. For proposals that pass the gate, compare measured marking and reading on actual parts, production speed, changeover, maintainability, supply scope and local support. Agree scoring weights internally before issuing the RFP. Changing weights after a vendor demonstration lets impressions drive the award.
Keep technical and commercial assessment in separate columns. Technical evidence should include settings, failed specimens, retests and the explanation of variation, not just attractive photographs. Commercial evidence should itemize the same scope: core unit, enclosure, extraction, integration, commissioning, spare parts and maintenance. Mark missing evidence “unverified,” not “compliant,” and return it as a question to the supplier.
| Decision layer | Evidence to inspect | How to decide |
|---|---|---|
| Mandatory compliance | Safety circuit, actual-workpiece tests, I/O list, extraction layout | Require design correction or remove the proposal if unmet |
| Quality margin | Results across surface and dimensional extremes | Assess repeatability and distance from the pass threshold |
| Operability | Changeover, cleaning, recovery and training demonstration | Confirm the local team can repeat routine work |
| Commercial terms | Itemized equal-scope quote and service agreement | Compare initial and recurring costs separately |
Replace “vendor A’s image looks better” with a reproducible observation: “the worst-case black anodized part was readable with the specified reader and light.” Specific evidence helps evaluate a future product change. Without the test settings, a later fault cannot be separated into equipment deterioration or material variation.
Test easy-to-miss boundary conditions before ordering
Test the wrong part orientation and incomplete seating, not just the correct face. A presence sensor may confirm that something is in the fixture without detecting its model. If operators select recipes manually, define a check against wrong selection and appropriate permissions. If vision corrects position, include out-of-field, weak illumination and reflections in the failure sequence. A readable sample made under ideal presentation does not prove the installed machine will reject the wrong presentation.
Mark location tolerance is a stack-up of the laser, fixture, conveyor stop accuracy, workpiece dimensions and trigger delay. Show the permitted mark area relative to edges, holes and welds on the drawing. Check the worst combination of part and fixture tolerances. On a moving conveyor, changes in speed and trigger latency also shift the result. Bring the actual fixture and a realistic transport mechanism into the FAT wherever possible; a simulated motion value alone is weak evidence.
The sequence of surface treatment matters. Marking after anodizing, coating or washing is a different requirement from marking before those processes. Where the customer reads the final product, make the acceptance decision with samples in their final state. If only an intermediate read is needed, define how that event remains linked to the identifier after the surface changes. Treat any change in process sequence as a controlled change to the marking requirement.
Keep failed specimens as well as passing specimens. They help reveal whether the weakness comes from focus, material colour, surface finish, lighting or lens contamination. After commissioning, periodically mark and read a reference sample and retain its image and settings. A pass criterion that depends only on an operator’s unaided eye can drift between shifts; document a repeatable measurement method for the local team.
Make responsibility explicit from quotation through handover
When several firms supply the laser, machine frame, conveyor, extraction, camera and data interface, the boundaries become visible during faults. A laser can mark correctly while the reader still fails; the cause may be illumination, fixture position or laser settings. List an owner for each supplied part, control signal, data format, installation activity, test and acceptance decision in one interface matrix. Include who leads fault isolation and who approves changes, not just terminal names.
List manuals, electrical and mechanical drawings, software backups, recipe inventory, spare-part lists and test records as contractual deliverables. Specify language and file format usable by the Thai site. A successful initial run is not enough if a later replacement or product addition cannot be restored from a backup. Obtain training materials for new operators as well as one-off launch training. Define how changes in recipes are logged and approved.
Do not equate shipment with production release. Factory acceptance, installation, site acceptance, quality approval of marked products and operator handover are distinct milestones. Match payment, warranty start and closure of minor outstanding items to these milestones in the agreement. If acceptance is vague when the line enters production, early defects and maintenance responsibility become difficult to distinguish.
Equipment marking and end-to-end traceability are related projects
The machine creates an identifier on the part. Associating it with orders, operations, inspection and shipment, and retrieving the record later, requires a separate data system. Specify ID generation and result handoff in the machine RFP, then define retention and search in the production-system requirements. Our code-technology comparison and unit-level traceability article cover that broader design.
Frequently asked questions about laser marking machine selection
What comes first in a fiber, UV and CO2 comparison?
Start with substrate, surface treatment, purpose and downstream process. Test real parts with common data and near-production conditions. Fiber, CO2 and UV provide useful shortlists for metals, organic materials and heat-sensitive work respectively, but pigments and finish can change the result.
What changes the cost of introducing a laser marking system?
Besides the source, consider enclosure, extraction, fixtures, conveyor work, camera or verifier, PLC integration, installation, training and service. Request equal-scope quotations and identify excluded work. Calculate costs from your actual line instead of applying a generic price claim.
Is a read-rate target sufficient in the RFP?
No. Specify symbology, reader, lighting, timing and sample plan. If graded DPM quality is required, separately state the applicable method, verifier and pass threshold. Location, appearance and downstream durability also need their own criteria.
What belongs in laser marking FAT and SAT?
FAT tests agreed configuration and samples for safety, marking, reading, data and faults. SAT repeats the relevant outcomes with real site utilities, conveyor, PLC, extraction, lighting and operators. Define retests and approval authority before ordering.
Does a laser mark complete traceability?
The mark is an entry point. Traceability requires the unique ID to connect with production, inspection and shipment records. Define the machine’s mark and readout interface, then design the wider data model separately.
Conclusion
Choose an industrial laser marker through trials on real workpieces and downstream conditions. Evaluate marking, reading, safety, extraction and conveyor synchronisation as one machine system. A common RFP and evidence-based FAT/SAT reduce uncertainty after installation. The decision is whether an acceptable code can be produced and maintained safely under production conditions.
If you are still defining the workpiece and existing-line requirements for a Thai factory, contact TOMAS TECH. We can help frame specimen tests, RFP scope and integration interfaces before equipment is ordered.


