


When a factory in Thailand implements automatic instrument data recording, saving measurement values to CSV is not enough to create defensible quality evidence. Each result must remain connected to the instrument and software identity, calibration status, unit and uncertainty, product/lot/process context, timestamp, operator, method revision, raw/approved/corrected status, change reason and audit trail. Using the February 2026 publication of ISO 10012:2026 as a timely review point, this guide moves from evidence design through RFP, proof of concept, FAT/SAT, cutover and recovery testing.
Use ISO 10012:2026 to review the measurement process, not only the instrument register
The official ISO page identifies ISO 10012:2026 as Edition 2 of “Quality management — Requirements for measurement management systems,” published in February 2026. ISO explains publicly that it specifies requirements for a measurement management system intended to provide confidence in the validity and reliability of measurement results, and provides a framework for measurements used in design, development, production, testing, monitoring and service delivery to be fit for purpose. It replaces ISO 10012:2003, which ISO marks as withdrawn.
Those public statements do not disclose a mandatory database schema, retention period or acceptance threshold. This article neither reproduces nor guesses paid clauses. Detailed application requires the purchased current standard, customer-specific requirements, relevant accreditation scope, internal procedures and applicable Thai rules. Using ISO 10012 is also not the same as accreditation to ISO/IEC 17025. ISO’s official page says ISO/IEC 17025:2017, concerning competence, impartiality and consistent operation of testing and calibration laboratories, was reviewed and confirmed in 2023 and remains current.
Treat the 2026 edition as an opportunity to ask whether the factory can reconstruct the moment a measurement became a product decision. That review connects equipment, data, calibration, methods, permissions and exceptions as one controlled process.
The target is reproducible evidence, not a naked value
A record reading “12.34 mm — pass” cannot answer the following questions by itself:
- Which product, lot, serial, process step and characteristic were measured?
- Which instrument, sensor, probe, fixture and channel produced the result?
- What software/firmware and configuration versions were active?
- Was the calibration/verification status valid and fit for this use and range?
- How were unit, resolution, correction and measurement uncertainty handled?
- Who measured it, when, and against which method, drawing and specification revision?
- Is the value raw, processed, reviewed, approved, corrected or superseded?
- Who authorized a repeat, exclusion, correction or override, and why?
- Can the source data and audit trail be restored without silent alteration?
Define these relationships as a measurement evidence package. The records do not have to live in one file or application. Stable identifiers and revisions must let an investigator move from a result to the instrument register, calibration evidence, method, product history and approval history.
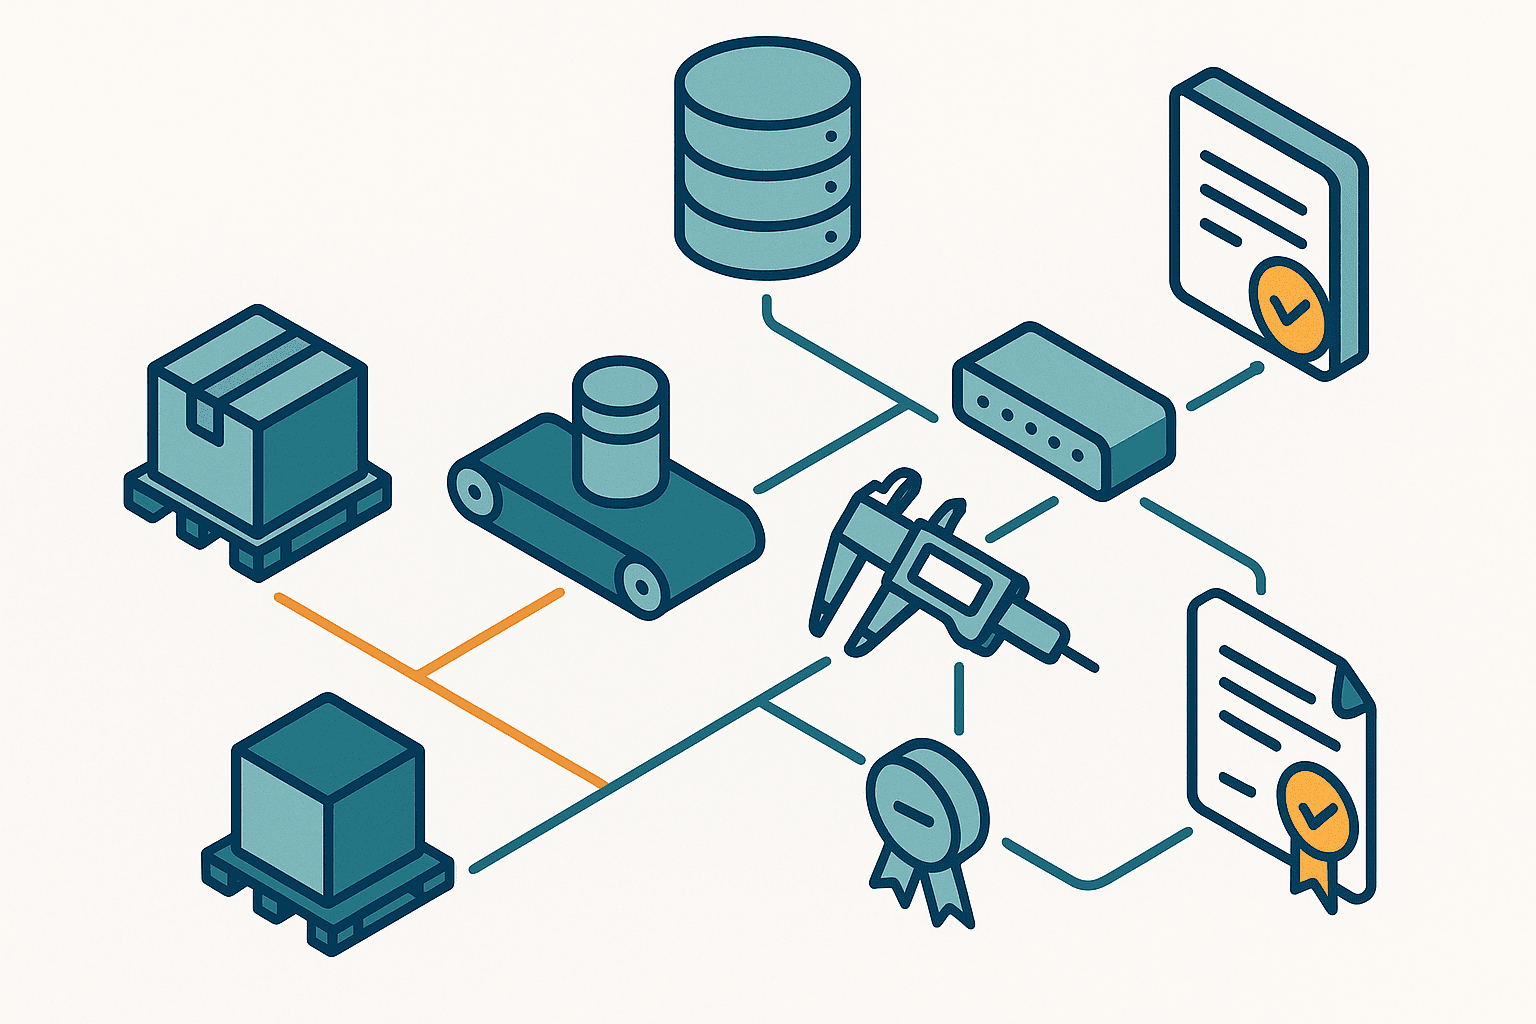
Data that must travel with a result
Object and purpose
Identify site, line, work order, product, lot/serial, process step, sample and characteristic. The word “thickness” can represent incoming material, in-process setup or final release, each with a different location, method and tolerance. Freeze the drawing, test instruction and specification revision used for the decision so a later master-data change does not rewrite history.
Where location or sampling affects the result, record measurement position, fixture, orientation, preparation and sample time. If an image, waveform or spectrum is the primary record, preserve it or its controlled reference, hash, analysis-software version and the relationship to the summary value.
Instrument, software and source path
An instrument ID should not be just a model and serial number. Separate the internal asset ID, manufacturer, model, serial, probe/sensor, fixture, channel, range, resolution, installation location, software/firmware ID, configuration revision, communication driver and edge-gateway ID. Individually identify replaceable probes and fixtures when they can affect the result.
Record whether the value travelled through RS-232, USB, Ethernet, OPC UA, a PLC or a file export. If any node converts units, rounds, corrects, filters or decides stability, retain the transformation and configuration version. Our weighing-scale integration guide examines stable-value acquisition and communications in depth. This article starts where acquisition ends: promoting that value into decision-grade evidence.
Calibration status, unit and uncertainty
VIM3 defines metrological traceability as a property of a measurement result whereby the result can be related to a reference through a documented, unbroken chain of calibrations, each contributing to measurement uncertainty. A PDF certificate in a folder is therefore not the whole story. The factory needs to show the reference, calibration, correction, range, unit and uncertainty that supported the result when it was used.
VIM also notes that metrological traceability alone does not ensure that uncertainty is adequate for the intended purpose or that mistakes are absent. A system should therefore manage quantity, range, calibration points, uncertainty, correction, restriction, intermediate check, environmental condition and fit-for-purpose decision—not merely “valid/expired.”
ILAC P10 is an important policy reference for how accreditation bodies and accredited laboratories address metrological traceability. When selecting a calibration route, verify the current policy, the provider’s actual accredited scope, quantity/range/capability and customer requirements rather than relying on a logo. In Thailand, NIMT is the national metrology institute and publishes information about national measurement infrastructure and laboratory services. Confirm that the required quantity and range are within the actual capability and scope.
Person, method and environment
Retain operator ID, competence/training state, measurement-method ID and revision, work-instruction revision, acceptance-specification revision and equipment mode. Model identity as permissions to measure, repeat, exclude, approve, correct and change master data. Shared accounts destroy attribution; select individual authentication that still works during fast shift changes.
Where temperature, humidity, vibration, supply, warm-up or fixture condition matters, link the required environmental results and limits to the event. Their source is also a measuring instrument and needs identity, time and state. Do not collect unrelated sensors merely to make the record look richer; select evidence based on the measurement model, risk and customer requirements.
Raw, approved and corrected lifecycle
Never overwrite a raw value with a cleaner number. Preserve processed values and decisions as separate, related records.
| State | Meaning | Permitted treatment |
|---|---|---|
| Raw | Original value received from device or controlled input | Immutable; only add an invalidation reason |
| Validated | Format, range and identity relationships checked | Preserve automated rule output |
| Reviewed | Context checked by an assigned person | Add comment or move to investigation |
| Approved | Authorized for product decision | Revoke only through a new event |
| Corrected | Corrected value added beside the original | Require reason, approver, time and difference |
| Superseded | Replaced by a newer result | Require a link to the replacement |
If a repeat passes, keep the original failure. Define when repeats are permitted, how many, under what sampling rule, and how the final decision is made. A correction should retain the original, difference, reason, approval and impact assessment.
Architecture for automated inspection data collection
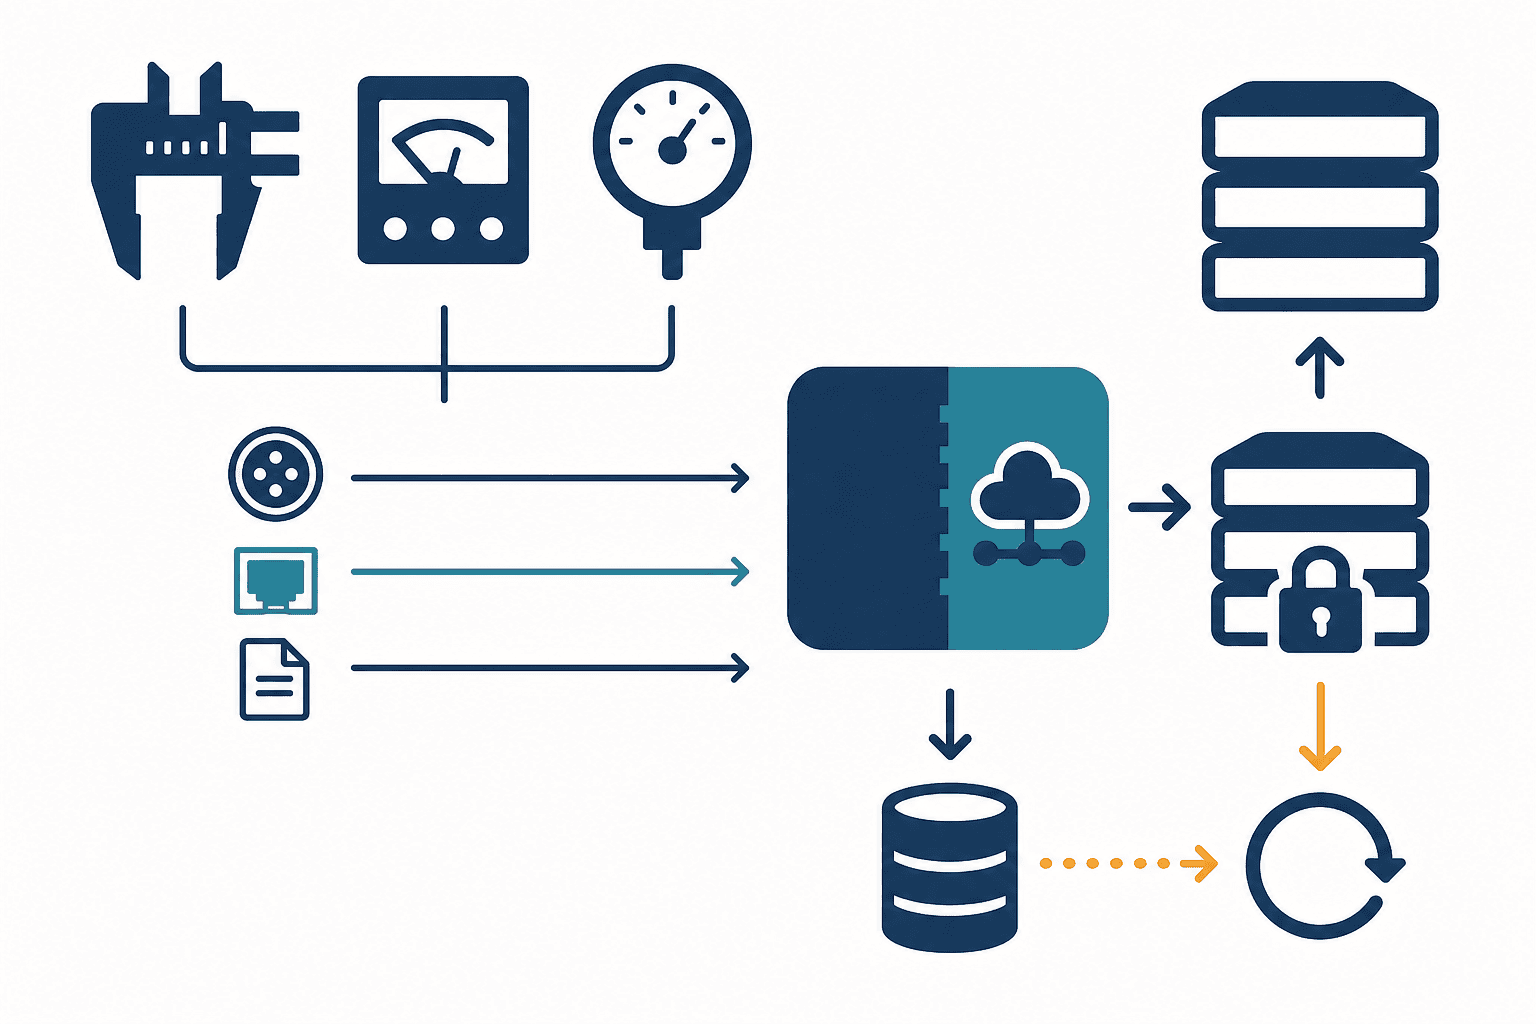
Factories operate mixed generations of instruments and interfaces. Putting each device driver directly into QMS makes every replacement a quality-system change. Separate acquisition, contextualization, business decision and controlled archive.
| Layer | Primary responsibility | What must survive failure |
|---|---|---|
| Instrument | Measure, display, device state, raw output | Keep value distinct from device status |
| Edge/driver | Communication, timestamp, syntax validation, buffer | Preserve an idempotent event ID |
| Context | Link product, lot, process, method and unit | Do not guess a product relationship |
| QMS/MES/LIMS | Decision, approval, deviation, release | Maintain one system of record and state flow |
| Archive/audit | Source, audit trail, retention, search, restore | Detect alteration or loss |
The interface control document should define source, destination, field, data type, unit, precision, rounding, timezone, clock source, sequence, event ID, acknowledgement, timeout, retry, duplicate behavior, offline buffer, error queue and recovery owner. “Connected by API” is not an acceptance criterion.
Stable values versus evidence values
A stable display is necessary in many processes but not sufficient. Retain how stability was determined, measurement start and confirmation time, number of observations, representative-value calculation, over-range status, device error and mode. If a PLC changes the sign or decimal position, its logic revision belongs in the evidence chain.
Banning manual entry entirely can stop the line and drive work into uncontrolled paper. Make exception entry explicit: reason code, second-person check, source image where useful, instrument used and later reconciliation. Distinguish it from normal automatic recording and track manual-entry rate as an improvement indicator.
Time, order and duplicate control
If instrument, PLC, MES and approval clocks disagree, the factory may not be able to prove whether a result preceded or followed an adjustment. Define a common time source, synchronization health, drift alarms, timezone and daylight-saving treatment. For offline devices, keep both device time and server-receipt time and define ordering after recovery.
Assume retries will occur. Make writes idempotent through event IDs. A replay of identical content must not become a second test; different content under the same ID should be quarantined as a conflict. Do not silently reorder events until dependencies have been checked.
Why software and firmware identity belongs in the evidence
The measurement path can change when firmware, analytics software, parameters, drivers or libraries change. OIML D 31:2023 addresses software-controlled measuring instruments and publicly covers concepts including software identification, protection of measurement data/parameters and software security. It is not automatically a compliance mandate for every instrument in Thailand; check the applicable legal-metrology category, national rules, type approval and customer requirements.
Change control should retain software/firmware ID, configuration hash, change request, approval, verification result, deployment time, affected instruments and rollback package. Do not permit uncontrolled automatic updates. Vendor maintenance changes need before/after differences and re-verification evidence.
Decide the electronic quality-record source before choosing a signature
Electronic quality records often trigger an immediate electronic-signature discussion. First determine the source of truth, lifecycle and owner. If a scanned form, instrument CSV and QMS screen all appear authoritative, more signatures will not resolve contradictions.
For each record type define:
- Business event and system of record
- Required fields, units, precision, identifiers and revisions
- Relationship among raw, processed, decision, approval and correction
- Rights to create, review, approve, correct and change master data
- Retention, search, export, legal hold and approved disposal
- Thai/English display, character encoding, date and timezone
- Audit scope, review, alert and investigation workflow
- Backup, restore, readability and migration validation
This article provides no universal retention period. Determine it from applicable law, contract, accreditation, product life, risk and internal policy. Exportability is not enough; test that relationships among result, instrument, method, decision and audit history remain readable after restore.
Do not confuse calibration traceability with product traceability
VIM warns that “traceability” can mean metrological, sample, document, instrument or material history and recommends the full term “metrological traceability” when confusion is possible.
The factory must explicitly connect two chains:
- Product/process chain: material or component → process → product lot/serial → test result → shipment
- Metrological chain: measurement result → instrument and method → calibration result and uncertainty → reference standard
Perfect lot genealogy does not show that the instrument was fit for purpose. A calibration linked to a national standard does not show which product was measured. The measurement event is where automatic recording connects both chains.
Survey where values change—not only the normal workflow
Walk from instrument display to final approval and identify every copy, round, conversion, re-entry and exclusion. Choose one real lot and compare the object, paper, spreadsheet, device memory, PLC, MES, QMS and LIMS.
Inspect communication loss, dead battery, over-range, expired calibration, instrument/probe replacement, failed measurement, repeat, changed decision, sample mismatch, method-revision change, night-shift approval, clock drift and CSV re-import. The steps people silently repair are often the core requirements.
Classify the inventory by “characteristic × method × product family × decision risk,” not device count. Prioritize characteristics tied to safety, regulation or release rather than selecting only easy-to-connect instruments.
RFP checklist for automatic instrument data recording
Our manufacturing-data collection guide covers broader collection and investment framing. The RFP below focuses on making measurement results auditable evidence.
Business and data requirements
- Sites, lines, products, characteristics, methods, instruments, shifts and UI languages
- Identification of product, lot/serial, process, sample and characteristic
- Identity of instrument, probe, fixture, channel, software/firmware and configuration
- Definitions for raw/processed value, unit, precision, rounding, correction, uncertainty and decision
- Calibration/check state, range, restriction and fit-for-use rule
- Method, drawing/specification revision, operator, time and environmental context
- State transitions for repeat, exclusion, correction, reapproval, deviation and concession
- Treatment of manual entry, offline work, retry, duplicate, reversed order and missing fields
Technical and security requirements
- Interfaces, drivers, edge gateway, buffer and time synchronization
- Field-level contracts with ERP/MES/QMS/LIMS/PLC/SCADA/document management
- Individual identity, least privilege, segregation of duties and secure remote maintenance
- Source protection, encryption, hashing, audit records and audit review
- Availability, recovery-time/recovery-point objectives, backup and restore test
- Controlled changes to patches, firmware, settings, drivers and certificates
- Test volumes, concurrency, search period and network condition for performance acceptance
NIST SP 800-82 Rev.3 provides guidance for securing OT while considering its unique performance, reliability and safety requirements. Do not simply copy office-IT controls to an inspection station. Define segmented communications, permitted services, maintenance windows, offline behavior and restoration that allow measurement to stop or continue safely.
Vendor deliverables
- Requirements traceability matrix and detailed design
- Data dictionary, relationship model, lifecycle and audit definition
- Interface control document and replay/recovery procedure
- Compatibility matrix for instruments, software/firmware and drivers
- FAT/SAT scripts, test data and deviation register
- As-built architecture, configuration, source, licences and account register
- Backup/restore procedure, evidence and rollback package
- Training and handover for operators, quality, administrators and IT/OT support
Ask vendors to classify each requirement as standard, configuration, customization, third-party product or customer work. Cost depends on interfaces, drivers, data cleanup, exceptions, validation, documentation, training and support—not device count alone. This article does not invent price ranges.
A 30/60/90-day proof-of-concept pattern
Every number in this section is a TOMAS TECH recommended example, not an ISO deadline, legal period or delivery warranty. Replace it according to process risk, shutdown access, interfaces and data quality.
Recommended example: days 0–30
Map the evidence question, process, critical characteristics, system of record, identities, method revisions, calibration status and exceptions. Select one or two high-risk characteristics, two or three different interface types and representative products. Approve the evidence package and acceptance plan. Review ISO 10012:2026 gaps using the purchased standard and customer requirements.
Recommended example: days 31–60
Implement instrument-to-edge-to-QMS/MES capture, clocks, units, lot context, calibration block, source protection and approval/correction. FAT communication loss, duplicates, reversed order, expired calibration, instrument replacement and method change. Build the restore package.
Recommended example: days 61–90
Run SAT on the actual line and shifts, reconcile with the previous record, test manual/offline recovery, evidence search and audit review. Compare KPIs against the baseline, then approve rollback conditions, stabilization actions and the rollout template.
Even a narrow PoC must connect result → instrument/calibration → lot → method → approval → restore. Stopping at “we captured a value” postpones the difficult evidence relationships until production.
FAT: test failure modes, not just good readings
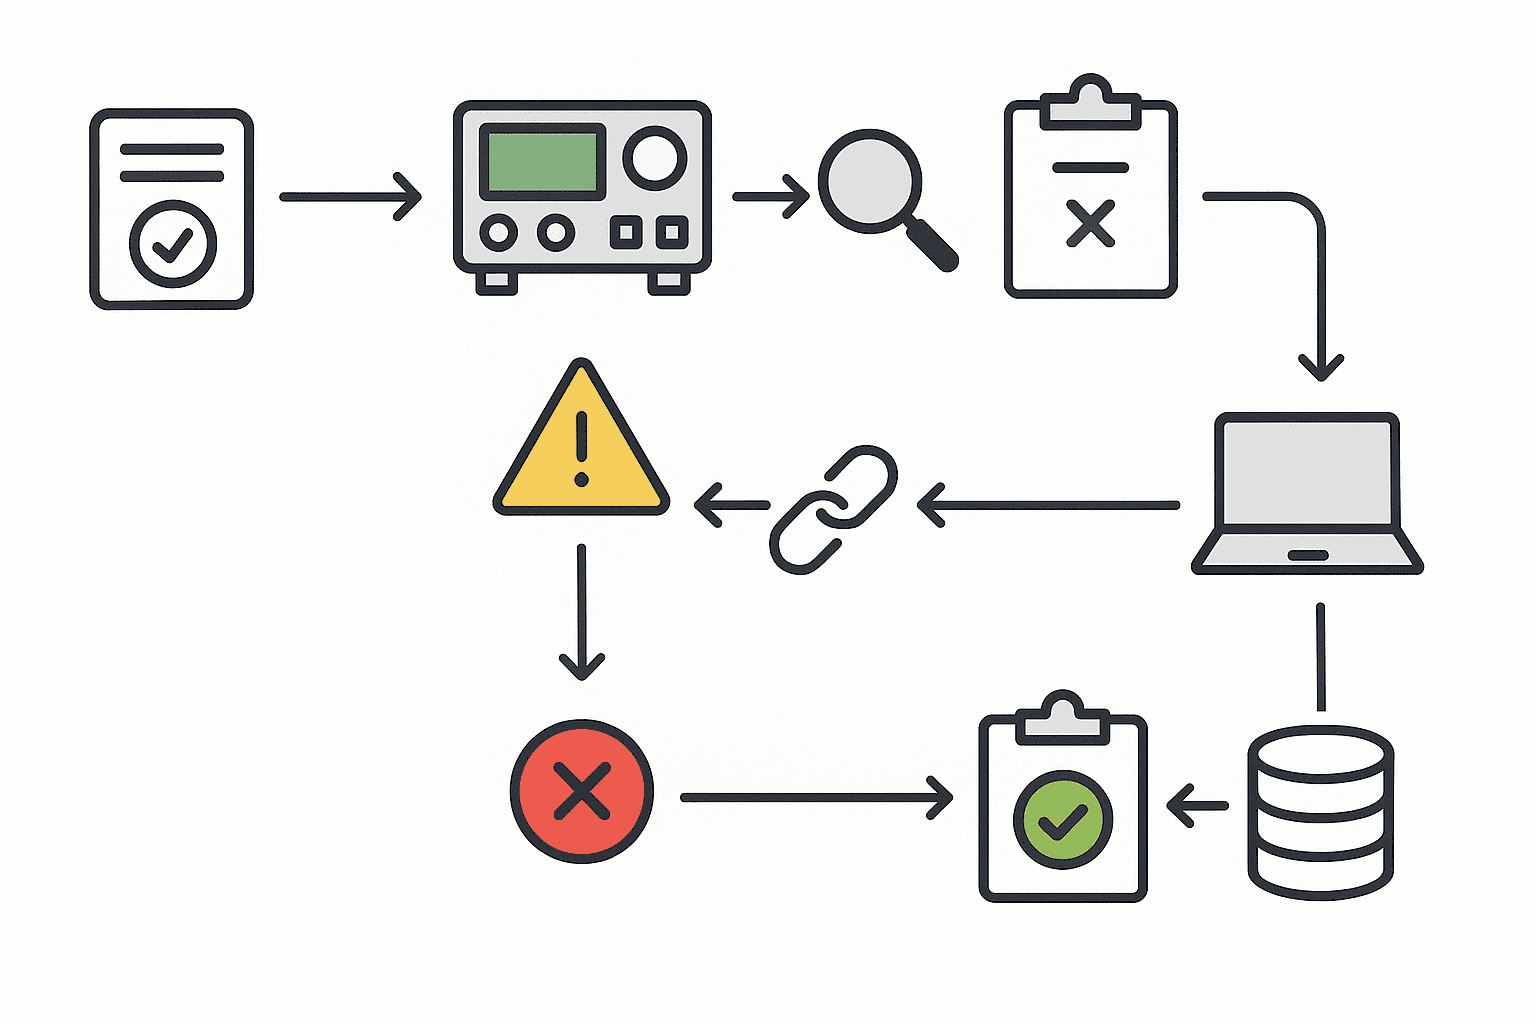
| FAT case | Acceptance intent |
|---|---|
| Normal capture | Raw value, unit, precision, instrument/software ID, time, lot and method revision are present |
| Expired calibration | Reject or hold per rule; record authorized override with reason |
| Unit/decimal error | Quarantine rather than hide conversion; preserve setting and error |
| Duplicate replay | Do not double-count identical event ID; hold conflicting content |
| Reversed order | Do not approve without prerequisites; explain timeline after recovery |
| Communication loss | Move to safe stop or limited offline mode; recover without loss/duplicate |
| Repeat/correction | Retain original, reason, difference, approval and replacement link |
| Privilege violation | Reject the action and log actor, target and attempt |
| Software change | Search version, verification, deployment time and affected results |
| Backup/restore | Restore result relationships, rights and audit trail in another environment |
Each test needs prerequisites, input, action, expected result, evidence, pass/fail, witness and deviation disposition. Use real instruments, boundary values and device error codes where practical, not only a simulator.
SAT: accept with real devices, work and network
SAT should include actual product, fixture, instrument, operator, gloves, lighting, wireless coverage, printer, line speed and shift handover.
- Select work order/product/lot and load the correct method revision.
- Verify instrument, probe, fixture, software/firmware and calibration status.
- Capture normal, out-of-specification, over-range, unstable and device-error cases.
- Exercise repeat, deviation, correction and approval by role.
- Interrupt the network; reconcile retry, duplicate and timestamps after recovery.
- Search an instrument ID for all affected products, lots and results.
- Search a product lot back to results, methods, instruments and calibration evidence.
- Restore backup to an isolated environment and verify search, approval and audit records.
Candidate targets include ≥99.5% automatic-capture success, zero missing mandatory context fields, zero duplicate postings, and evidence-package retrieval within five minutes for a defined lot. These are TOMAS TECH recommended KPI examples—not ISO requirements, legal limits or product warranties. Replace them after agreeing denominator, period, exclusions, network state and baseline.
Cutover, rollback and recovery testing
Before cutover, verify instrument/software register, calibration state, product and method masters, users, devices, drivers, time synchronization, interfaces, pending queues, backup, training and open issues. Decide which system completes in-process lots and unapproved results. Prevent approval of the same result in both systems.
Pre-agree rollback triggers such as unstable capture for a critical characteristic, missing lot context, failed calibration block, unresolved duplicate/order conflict, blocked release or incomplete audit history. A rollback plan must cover reconciliation of results generated after cutover, not only reopening an old form.
A green backup job is not a restore test. Scope application, database, settings, keys/certificates, drivers, audit logs, attachments, time configuration and dependencies; restore them into an isolated environment. Keep secrets out of ordinary shared files and follow corporate secrets management.
A 30-day stabilization period is a TOMAS TECH recommended example. Choose the real period from product cycle, shifts, test frequency, audit calendar and change risk. Review manual entries, missing context, retries, corrections, overrides, clock drift, calibration blocks and device failures daily, then release final settings and procedures.
Operating KPIs and audit review
| KPI | Definition caution | Improvement use |
|---|---|---|
| Automatic-capture success | Denominator is all expected captures | Analyze by device, driver and shift |
| Context completeness | Required instrument, lot, method and unit fields | Stop gaps before approval |
| Manual-entry rate | Include emergency and unsupported equipment | Prioritize recurring exceptions |
| Correction/repeat rate | Keep originals and classify reasons | Improve method, fixture and training |
| Calibration-state violations | Include range and fit, not date alone | Improve register and work assignment |
| Interface latency | Event occurrence to source-of-truth receipt | Detect congestion and failure early |
| Evidence retrieval time | Use fixed scope and volume | Improve investigation and performance |
| Restore verification age | Last success and restored scope | Remove backup blind spots |
Audit logs need an owner and review rule. Detect risk-based patterns such as bursts of correction, overrides from shared terminals, configuration changes outside maintenance windows, attempted use of expired instruments or audit-service interruption.
Common failures and countermeasures
Treating a CSV folder as finished digitization
Without instrument ID, lot, method revision, state, time and unit, the relationship may be impossible to reconstruct. Define the evidence package and source of truth before capture.
Checking calibration date only
A date may be valid while quantity, range, uncertainty or restrictions are unsuitable. Record fit-for-purpose as a separate decision with basis and approver.
Replacing a raw result with a clean value
Corrections and repeats are legitimate, but deleting the original destroys investigation evidence. Add the corrected record and retain difference, reason, approval and impact.
Blindly replaying a queue after network recovery
This can create duplicates, reversed sequences, old-method results or wrong-lot links. Design event IDs, device/server timestamps, quarantine and a reconciliation report.
Writing only “ISO 10012 compliant” in the RFP
That phrase defines neither scope nor acceptance. Review the purchased standard and customer requirements, then translate gaps into concrete tests of identity, calibration, methods, audit and restore.
FAQ
What should automated inspection data collection save with the value?
Link product, lot/serial, process and characteristic; instrument/probe/fixture/channel and software/firmware; calibration and fit-for-use state; unit and uncertainty; operator, method revision, time, lifecycle status and audit trail. Tailor mandatory fields to risk and customer requirements.
Can paper originals be retired immediately after electronic quality records go live?
Not before validating the source of truth, electronic approval, applicable rules and contracts, retention, readability, backup, restore and business continuity. Use a controlled parallel period and explicit retirement gate.
Is a calibration certificate sufficient for metrological traceability?
Not necessarily. Confirm the documented unbroken calibration chain to a reference, uncertainty contributions, provider scope, state at use and suitability for purpose. VIM notes that traceability alone does not prove adequate uncertainty or absence of mistakes.
Which electronic fields does ISO 10012:2026 mandate?
The public ISO product page is insufficient to assert a mandatory field list. The fields in this guide are implementation recommendations. Confirm detailed requirements in the purchased ISO 10012:2026, customer requirements and applicable accreditation, legal and internal procedures.
Can ISO 10012:2003 still be used?
ISO’s lifecycle says the 2026 edition replaces it and marks the 2003 edition withdrawn. If contracts or procedures still cite 2003, agree a transition, gap review and deadline with the requirement owner; do not perform a number-only update.
Is ISO/IEC 17025:2017 out of date?
ISO says it was reviewed and confirmed in 2023 and remains current. When selecting a laboratory, verify its current accreditation and specific scope, not merely the standard year.
How should FAT and SAT differ?
FAT uses controlled data and failure conditions to test capture, identity, calibration blocks, duplicates, correction, authorization and restore. SAT validates actual products, devices, fixtures, operators, shifts and networks. Define acceptance and deviation handling in the RFP.
How much does automatic instrument data recording cost?
There is no responsible universal figure. Cost varies with device and interface mix, drivers, edge infrastructure, QMS/MES/LIMS integration, master-data cleanup, calibration linkage, exceptions, security, FAT/SAT, training and support. Survey the site and compare initial, recurring and customer-work costs on the same scope.
Conclusion: convert a reading into evidence that can reproduce a decision
Automatic recording is not merely value transfer. It connects the result with instrument and software identity, calibration, unit and uncertainty, product/lot/process, operator, method revision, lifecycle, correction and audit history. The measurement event joins product traceability with metrological traceability. Use the ISO 10012:2026 publication to review the purchased standard and customer requirements, and include RFP, PoC, FAT/SAT, rollback and restore in one acceptance contract.
Even while the instrument register is incomplete, a team can trace one critical characteristic from display to approval and recovery. At the planning stage, contact TOMAS TECH to discuss the right boundary among instruments, edge, PLC, MES and QMS/LIMS for a Thailand factory. We can help structure evidence fields and RFP/FAT/SAT scope while standards, accreditation and legal applicability remain subject to appropriate confirmation.


